
Member Features
Find Real Estate Bargain!
Full foreclosure details
Home value, equity and ownership info
Find homes priced below market
Get full access with a FREE Account
Already a member?
$1,288,000
Listing Price3beds
3baths
1,995sqft
14,810sqft lot
2 Kathy Ln, Scarsdale, NY 10583
Member Features
Find Real Estate Bargain!
Full foreclosure details
Home value, equity and ownership info
Find homes priced below market
Get full access with a FREE Account
Already a member?
For Sale
Off Market
Home type
Price / sqft
Year built
Home Details
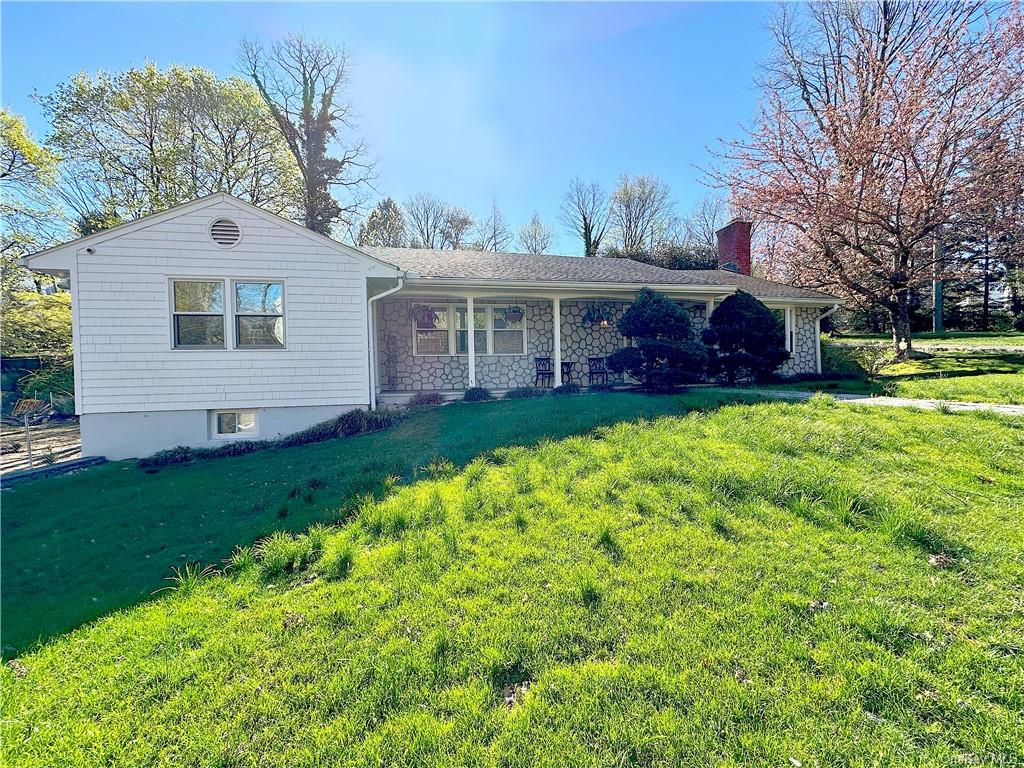
Calling all builders and investors! Bring your toolbox and vision to restore this home to its full potential. Opportunity knocks with this spacious 2, 000 square foot, 3 bedroom, 2.1 bathroom no step ranch awaiting your creative touch. Nestled on a peaceful cul-de-sac in the sought-after Fox Meadow neighborhood of Scarsdale, this property offers easy access to the village center, train station, library, and high school. This home has a generous living room with a fireplace, and open flow to the dining room, kitchen, and seasonal enclosed porch making entertaining a breeze. There is an en-suite primary bedroom with a changing area plus two additional bedrooms. The lower level boasts approximately 1, 050 square feet of additional space perfect for a playroom or home office, custom cabinetry, powder room, multiple cedar closets, laundry room, and access to the 2-car garage with storage. Features include a fireplace, central air conditioning, and a newer roof with copper valleys, situated on a generous .34-acre lot. Enjoy the amenities of the Scarsdale Recreation Department, including a swimming pool, tennis courts, summer day camp, and more. With a bit of imagination and effort, this diamond in the rough can be transformed into the home of your dreams.
Interior Details
1995
3
3
Has Heating:
Yes
Heating Type:
Hot Water
Has Cooling:
Yes
Cooling Type:
Central
Has Fuel:
Yes
Fuel Type:
Gas
Has Basement:
No
Basement Type:
Full
Has Flooring:
No
Flooring Type:
N/A
Has Fireplace:
Yes
Fireplace Type:
N/A
Property Details
14810
Yes
Yes
Type:
Garage, Basement
Location:
N/A
Status:
N/A
Number of Spaces:
4
N/A
N/A
N/A
N/A
N/A
N/A
N/A
Construction Details
Ranch
Wood
N/A
N/A
N/A
Tax History
Year
Amount
Land
Improvement
Percent Change
Assessment
2019
$22,618
$667,368
$107,632
--%
$775,000
2018
$19,106
$667,368
$107,632
--%
$775,000
2017
$18,619
$667,368
$107,632
--%
$775,000
2017
$19,569
$775,000
$125,000
--%
$900,000
2016
$18,953
$800,000
$25,000
--%
$825,000
2013
$22,396
$4,800
$9,200
--%
$14,000

Average Home Price in 10583
Nearby Properties
Zip Code
Price
Bed
Bath
Sqft
Lot
Sold Date
$1,850,000
$1,850,000
3 Beds
3 Baths
2,119 Sqft
18,731 Lot (sqft)
Sold 09/29/2026
$2,499,000
$2,499,000
5 Beds
5 Baths
1,740 Sqft
5,663 Lot (sqft)
Sold 09/29/2026
$2,499,000
$2,499,000
5 Beds
5 Baths
2,084 Sqft
5,663 Lot (sqft)
Sold 09/29/2026
$1,288,000
$1,288,000
3 Beds
3 Baths
1,995 Sqft
14,810 Lot (sqft)
Sold 09/29/2026
$1,700,000
$1,700,000
3 Beds
3 Baths
2,067 Sqft
14,810 Lot (sqft)
Sold 10/05/2026






