Member Features
Find Real Estate Bargain!
Full foreclosure details
Home value, equity and ownership info
Find homes priced below market
Get full access with a FREE Account
Already a member?
$323,790
Listing Price--beds
--baths
--sqft
10,400sqft lot
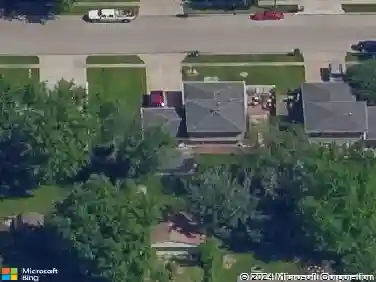
645 Kathy Dr, Bourbonnais, IL 60914
Member Features
Find Real Estate Bargain!
Full foreclosure details
Home value, equity and ownership info
Find homes priced below market
Get full access with a FREE Account
Already a member?
For Sale
Home type
Price / sqft
Year built
Home Details
Move right into this spacious and freshly updated 2-story home offering 2,360 square feet, 3 bedrooms, 2.5 bathrooms, and a 2-car attached garage! Freshly painted and truly move-in ready, this home features new carpet upstairs, updated first-floor lighting, and a versatile main floor office/playroom that could easily serve as a potential 4th bedroom. The open-concept kitchen offers stainless steel appliances, a large center island, pantry closet, and flows seamlessly into the expansive living area. Newer sliding patio doors lead to the impressive 37x18 wood deck overlooking open fields and the fully fenced white PVC backyard complete with storage shed. Convenient oversized laundry room located off the garage. Upstairs you'll find a spacious loft ideal for a second living space, media room, or potential additional bedroom. All bedrooms feature walk-in closets! The primary suite is a true retreat with barn sliding doors, dual vanity area, separate tub and shower, and large walk-in closet. Furnace new in 2024. Nicely landscaped with great curb appeal and located in a desirable Bourbonnais neighborhood close to parks, schools, shopping, and more!
Interior Details
N/A
N/A
N/A
Has Heating:
No
Heating Type:
N/A
Has Cooling:
No
Cooling Type:
N/A
Has Fuel:
No
Fuel Type:
N/A
Has Basement:
No
Basement Type:
N/A
Has Flooring:
No
Flooring Type:
N/A
Has Fireplace:
Yes
Fireplace Type:
N/A
Property Details
10400
No
No
Type:
N/A
Location:
N/A
Status:
N/A
Number of Spaces:
N/A
N/A
N/A
N/A
N/A
N/A
N/A
N/A
Construction Details
N/A
N/A
N/A
N/A
N/A
Tax History
Year
Amount
Land
Improvement
Percent Change
Assessment
2019
$4,206
$5,412
$47,908
--%
$53,320
2018
$4,138
$5,332
$47,077
--%
$52,409
2017
$3,930
$5,202
$44,591
--%
$49,793
2016
$3,374
$5,125
$38,551
--%
$43,676
2015
$2,974
$5,074
$33,712
--%
$38,786

Average Home Price in 60914