


Member Features
Find Real Estate Bargain!
Full foreclosure details
Home value, equity and ownership info
Find homes priced below market
Get full access with a FREE Account
Already a member?
$697,500
Listing Price3beds
3.5baths
1,712sqft
2,325sqft lot
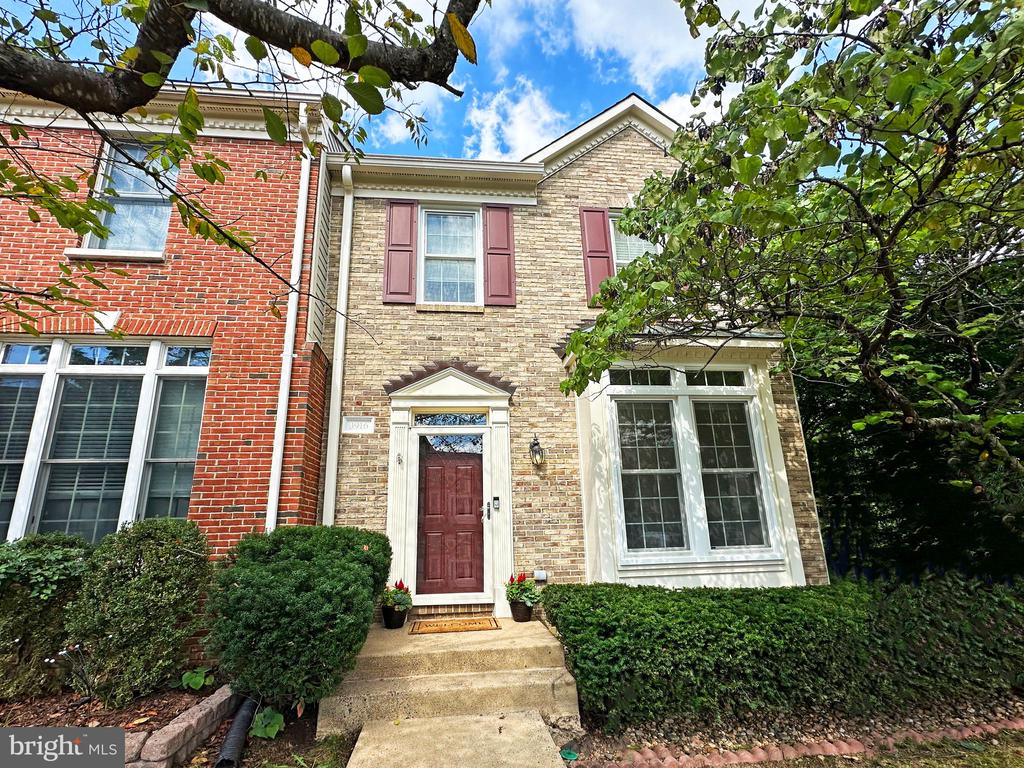
3916 Kathryn Jean Ct, Fairfax, VA 22033
Member Features
Find Real Estate Bargain!
Full foreclosure details
Home value, equity and ownership info
Find homes priced below market
Get full access with a FREE Account
Already a member?
For Sale
Off Market
Home type
Price / sqft
Year built
Home Details
NEW ON MARKET! This spacious end-unit townhouse in the coveted Penderbrook Community offers over 2, 000 sq ft of bright, inviting living space spread across three sun-filled levels, along with generous outdoor areas perfect for enjoying the areas nature. The main level with gleaming hardwood floors, features a formal dining room ideal for hosting, and a gourmet kitchen with stainless steel appliances, including a newer gas range and expansive center island with seating. The kitchen, open to the living room, sits next to a sun-drenched morning room with windows on three sides, leading to a deck that overlooks a fully fenced, private rear patio. A convenient powder room completes this main level. Upstairs, the luxurious primary suite boasts vaulted ceilings, two walk-in closets, and a large bathroom with soaking tub and separate shower. Two additional bedrooms and a full hall bath round out the upper floor. The finished lower level offers versatile living space, including a bonus room or potential fourth bedroom, two large closets, a full bath, and a spacious recreation room with walkout access to the patio and storage shed. A large laundry room with newer washer and dryer and extra storage adds convenience. The home comes with two assigned parking spaces directly in front, with plenty of guest parking available in the lot. The community is also equipped with high-speed FiOS internet, making it ideal for remote work and streaming. Residents enjoy easy access to public transport
Interior Details
1712
3
3.5
Has Heating:
Yes
Heating Type:
Yes
Has Cooling:
Yes
Cooling Type:
Central
Has Fuel:
Yes
Fuel Type:
Electric
Has Basement:
No
Basement Type:
Full, Daylight
Has Flooring:
No
Flooring Type:
Carpet
Has Fireplace:
Yes
Fireplace Type:
N/A
Property Details
2325
Yes
Yes
Type:
N/A
Location:
N/A
Status:
N/A
Number of Spaces:
N/A
N/A
N/A
N/A
N/A
N/A
N/A
N/A
Construction Details
Bi-level
Brick
N/A
N/A
Composition Shingle
Tax History
Year
Amount
Land
Improvement
Percent Change
Assessment
2020
$6,203
$155,000
$369,180
--%
$524,180
2019
$6,041
$155,000
$355,450
--%
$510,450
2018
$5,700
$145,000
$350,670
--%
$495,670
2017
$5,480
$97,000
$278,280
--%
$375,280
2016
$5,468
$125,000
$347,060
--%
$472,060
2014
$4,850
$120,000
$315,610
--%
$435,610
2013
$4,373
$105,000
$290,420
--%
$395,420
2012
$4,075
$97,000
$278,280
--%
$375,280

Average Home Price in 22033
Nearby Properties
Zip Code
Price
Bed
Bath
Sqft
Lot
Sold Date
$759,910
$759,910
3 Beds
3 Baths
1,632 Sqft
2,345 Lot (sqft)
Sold 10/20/2026
$724,281
3 Beds
2.5 Baths
1,556 Sqft
2,319 Lot (sqft)
Sold 08/05/2026
$711,958
3 Beds
3 Baths
1,672 Sqft
1,500 Lot (sqft)
Sold 06/08/2026
$750,000
3 Beds
4 Baths
1,692 Sqft
1,500 Lot (sqft)
Sold 10/13/2026
$785,000
3 Beds
3 Baths
1,680 Sqft
2,325 Lot (sqft)
Sold 10/27/2026
$802,922
$802,922
3 Beds
3 Baths
1,641 Sqft
1,760 Lot (sqft)
Sold 10/26/2026
$711,300
3 Beds
3.5 Baths
1,668 Sqft
1,556 Lot (sqft)
Sold NaN/NaN/NaN
$765,611
$765,611
3 Beds
3 Baths
1,656 Sqft
1,650 Lot (sqft)
Sold 10/27/2026
$806,338
$806,338
3 Beds
3.5 Baths
1,664 Sqft
1,650 Lot (sqft)
Sold 10/27/2026






