Member Features
Find Real Estate Bargain!
Full foreclosure details
Home value, equity and ownership info
Find homes priced below market
Get full access with a FREE Account
Already a member?
$568,800
Listing Price5beds
4baths
2,546sqft
8,451sqft lot
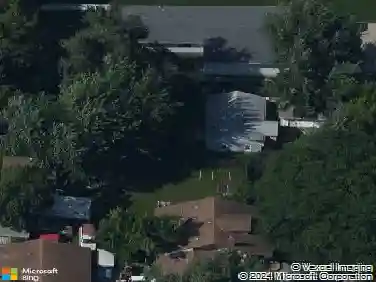
1517 S Kathryn Ave, Sioux Falls, SD 57106
Member Features
Find Real Estate Bargain!
Full foreclosure details
Home value, equity and ownership info
Find homes priced below market
Get full access with a FREE Account
Already a member?
For Sale
Off Market
Home type
Price / sqft
Year built
Home Details
The Melrose Multi-level floorplan with 3 bedrooms on the same level. This 2507 sq ft home has an oversized garage with service door, heater and floor drain. Entering into the home from the garage is a convenient drop zone with bench and hooks and a half bath. The main living area features vaulted ceilings and luxury vinyl plan flooring across the living, kitchen and dining rooms. The L-shaped kitchen has a large island with plenty of countertop space, quartz countertops and cabinet storage and a pantry closet. The dining room has sliders to the back covered deck for easy outdoor entertaining. Up a few stairs, are three bedrooms and the main bath. The master bedroom boasts trey ceilings, a large WIC, and a bath with a tiled walk-in shower and dual vanity. The third level has a large family room, 4th bedroom, full bath and a laundry room with cabinet and hanging rod. The basement level has the 5th bedroom with a WIC and a large rec room.
Interior Details
2546
5
4
Has Heating:
Yes
Heating Type:
Forced Air With Air Conditioning
Has Cooling:
Yes
Cooling Type:
Central
Has Fuel:
No
Fuel Type:
N/A
Has Basement:
No
Basement Type:
Basement (unspecified)
Has Flooring:
No
Flooring Type:
Laminate Plank
Has Fireplace:
Yes
Fireplace Type:
N/A
Property Details
8451
No
No
Type:
Garage, Attached
Location:
N/A
Status:
N/A
Number of Spaces:
4
No
No
No
No
No
No
No
Construction Details
N/A
Combination
N/A
Gable
Asphalt
Tax History
Year
Amount
Land
Improvement
Percent Change
Assessment

Average Home Price in 57106
Nearby Properties
Zip Code
Price
Bed
Bath
Sqft
Lot
Sold Date
$549,800
5 Beds
3 Baths
2,500 Sqft
8,316 Lot (sqft)
Sold 11/02/2026
$592,800
5 Beds
3 Baths
2,768 Sqft
8,499 Lot (sqft)
Sold 11/02/2026