
Member Features
Find Real Estate Bargain!
Full foreclosure details
Home value, equity and ownership info
Find homes priced below market
Get full access with a FREE Account
Already a member?
$1,374,362
Listing Price5beds
5baths
5,775sqft
24,437sqft lot
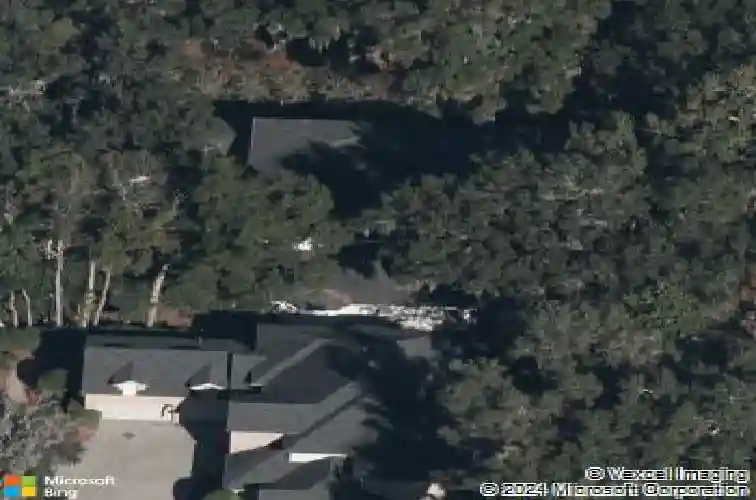
1462 Kathleen Way, Fleming Island, FL 32003
Member Features
Find Real Estate Bargain!
Full foreclosure details
Home value, equity and ownership info
Find homes priced below market
Get full access with a FREE Account
Already a member?
For Sale
Off Market
Home type
Price / sqft
Year built
Home Details
Welcome to luxury riverfront living at its finest! Nestled along the banks of the St. Johns River in Hibernia Plantation, this meticulously maintained 5-bedroom, 5-bathroom estate spans 5,775 square feet of elegant living space on a .64-acre lot. Every detail of this home has been thoughtfully designed for comfort, function, and timeless style.nnStep inside and experience a seamless blend of sophistication and warmth. The chef's kitchen is a culinary masterpiece, featuring high-end appliances, custom cabinetry, and a spacious island perfect for entertaining. The open-concept living areas are accentuated by soaring ceilings, rich finishes, and a gas-start fireplace that creates the perfect focal point for gatherings.nnFour of the five bedrooms offers its own private en suite bath, ensuring privacy and comfort for family and guests alike. The primary suite features serene river views, a spa-inspired bathroom, and generous walk-in closets. Enjoy Florida's beautiful climate on the expansive patio overlooking the river, an ideal space for outdoor dining or simply relaxing as the sun sets over the water. The three-car garage provides ample parking and storage space.nnLocated in the highly sought-after Fleming Island community, this estate provides both tranquility and convenient access to top-rated schools, shopping, and dining.nnThis is more than a homeit's a lifestyle on the water. Schedule your private tour today and experience the unparalleled charm of 1462 Kathleen Way. Full b
Interior Details
5775
5
5
Has Heating:
Yes
Heating Type:
Forced Air With Air Conditioning
Has Cooling:
Yes
Cooling Type:
Central
Has Fuel:
No
Fuel Type:
N/A
Has Basement:
No
Basement Type:
N/A
Has Flooring:
No
Flooring Type:
Carpet
Has Fireplace:
Yes
Fireplace Type:
N/A
Property Details
24437
No
No
Type:
Garage, Attached
Location:
N/A
Status:
N/A
Number of Spaces:
0
No
No
No
No
Yes
No
No
Construction Details
N/A
Wood
N/A
Gable/hip
Other (not Classified)
Tax History
Year
Amount
Land
Improvement
Percent Change
Assessment
2020
$9,766
$0
$0
--%
$665,571
2019
$9,645
$0
$0
--%
$650,608
2018
$8,921
$0
$0
--%
$638,477
2017
$8,893
$0
$0
--%
$625,345
2016
$8,902
$0
$0
--%
$612,483
2014
$9,065
$0
$0
--%
$603,398
2013
$8,865
$0
$0
--%
$594,481
2012
$8,980
$0
$0
--%
$584,544

Average Home Price in 32003
Nearby Properties
Zip Code
Price
Bed
Bath
Sqft
Lot
Sold Date
$1,374,362
$1,374,362
5 Beds
5 Baths
5,775 Sqft
24,437 Lot (sqft)
Sold 10/26/2026




