Member Features
Find Real Estate Bargain!
Full foreclosure details
Home value, equity and ownership info
Find homes priced below market
Get full access with a FREE Account
Already a member?
$595,000
Listing Price3beds
1.5baths
1,344sqft
10,450sqft lot
9 Kathleen Dr, Warren, RI 02885
Member Features
Find Real Estate Bargain!
Full foreclosure details
Home value, equity and ownership info
Find homes priced below market
Get full access with a FREE Account
Already a member?
For Sale
Home type
Price / sqft
Year built
Home Details
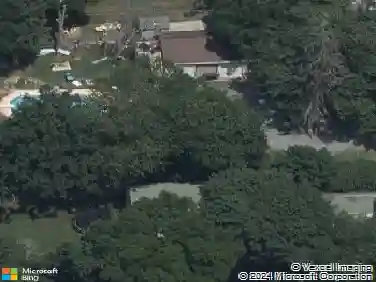
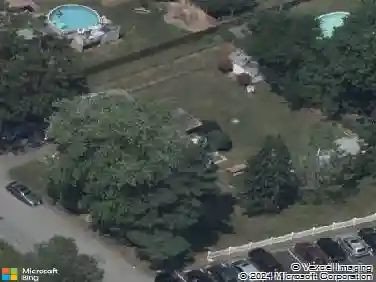
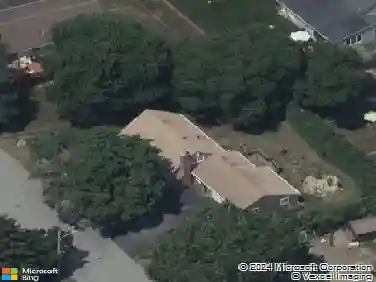
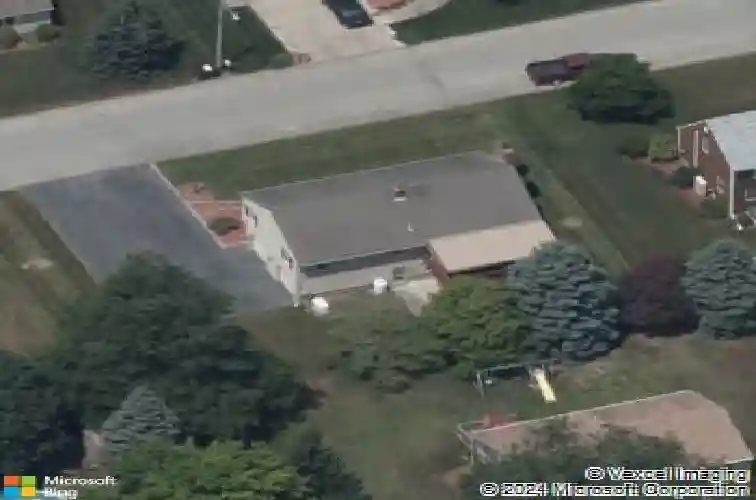
9 Kathleen Drive is located in Warren close to the schools, in the Fern Estates neighborhood. The house sits almost in the middle of the 10,454 sq. ft. lot. A long wide driveway has room for plenty of parking. The 3 Beds, and 1 full bath are located in one wing with the large living room with fireplace, dining area and eat in kitchen located at the opposite end. The 12 x 22 deck was renovated and freshened up approx. 2yrs ago and is the focal point of the backyard. The custom-made awning provides protection from the rain and shade in the warmer months. The lower level features the family room with an additional fireplace, a wet bar for entertaining, 1/2 bath with potential for upgrading to a full, the laundry room and several storage closets. The garage is neat as a pin! Many extra features are included with the home, including a whole house generator, sprinkler system serviced by an artesian well, many new appliances, shiny hardwood floors, newer boiler, and new Anderson windows and slider ( 2025) to deck. The sellers custom built this home in 1986 and have enjoyed living here through the years. The home has been maintained so well, one can truly move right in. Easy to show.
Interior Details
1344
3
1.5
Has Heating:
Yes
Heating Type:
Hot Water
Has Cooling:
Yes
Cooling Type:
N/A
Has Fuel:
Yes
Fuel Type:
Oil
Has Basement:
No
Basement Type:
Unfinished
Has Flooring:
No
Flooring Type:
N/A
Has Fireplace:
Yes
Fireplace Type:
N/A
Property Details
10450
No
No
Type:
Garage, Basement
Location:
N/A
Status:
N/A
Number of Spaces:
2
N/A
N/A
N/A
N/A
N/A
N/A
N/A
Construction Details
Raised Ranch
Wood Siding
N/A
Gable
Asphalt
Tax History
Year
Amount
Land
Improvement
Percent Change
Assessment
2020
$5,361
$138,000
$170,800
--%
$308,800
2019
$5,422
$123,300
$160,400
--%
$283,700
2018
$5,351
$123,300
$160,400
--%
$283,700
2017
$5,336
$123,300
$160,400
--%
$283,700
2016
$4,513
$85,200
$140,800
--%
$226,000
2014
$4,536
$85,200
$140,800
--%
$226,000
2013
$4,219
$85,200
$140,800
--%
$226,000
2012
$4,274
$115,100
$135,700
--%
$250,800

Average Home Price in 02885
Nearby Properties
Zip Code
Price
Bed
Bath
Sqft
Lot
Sold Date
$509,539
$509,539
2 Beds
1.5 Baths
1,374 Sqft
11,644 Lot (sqft)
Sold 07/22/2026
$459,000
$459,000
3 Beds
1 Baths
1,400 Sqft
10,001 Lot (sqft)
Sold 09/29/2026
$460,000
$460,000
3 Beds
1.5 Baths
1,400 Sqft
4,922 Lot (sqft)
Sold 10/13/2026
$525,170
$525,170
3 Beds
1 Baths
1,518 Sqft
10,001 Lot (sqft)
Sold NaN/NaN/NaN
$371,973
$371,973
2 Beds
2 Baths
1,500 Sqft
14,209 Lot (sqft)
Sold NaN/NaN/NaN
$664,592
$664,592
3 Beds
2 Baths
1,544 Sqft
10,629 Lot (sqft)
Sold 10/13/2026