
Member Features
Find Real Estate Bargain!
Full foreclosure details
Home value, equity and ownership info
Find homes priced below market
Get full access with a FREE Account
Already a member?
$650,000
Listing Price4beds
3baths
2,769sqft
6,662sqft lot
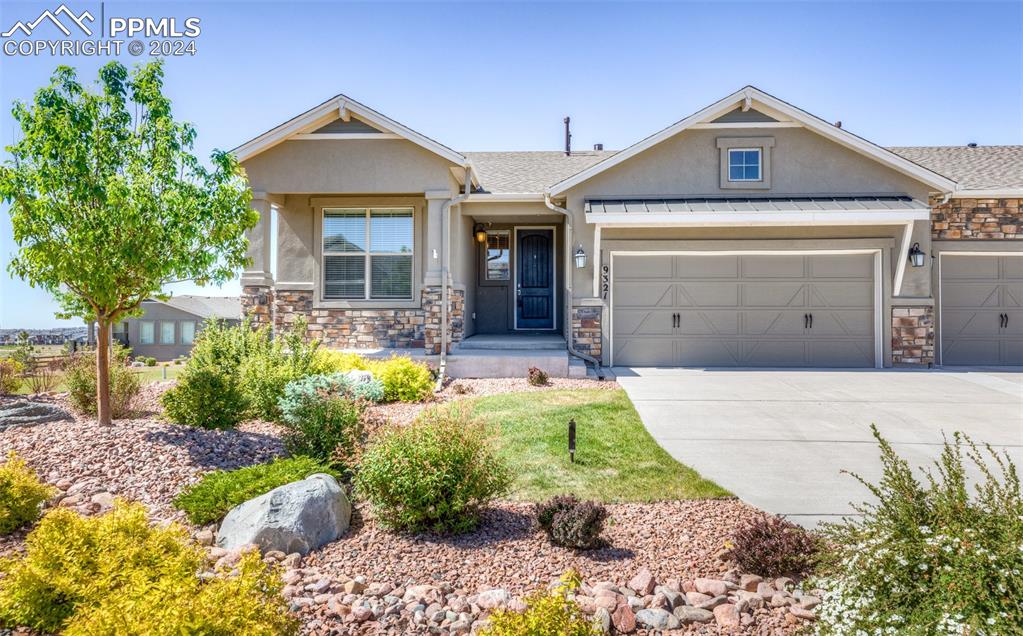
9321 Kathi Creek Dr, Colorado Springs, CO 80924
Member Features
Find Real Estate Bargain!
Full foreclosure details
Home value, equity and ownership info
Find homes priced below market
Get full access with a FREE Account
Already a member?
For Sale
Off Market
Home type
Price / sqft
Year built
Home Details
Absolutely beautiful 4 bedroom, 3 bath, 2 car paired patio home located in desirable Wolf Ranch! Home is situated on a cul-de-sac lot adjacent to open space with walking paths and spectacular, unobstructed Pikes Peak views! The light, bright and open main level living, dining and kitchen are are great for entertaining and features a stone-surround fireplace and walkout out to an extended covered trex deck. Other main level features master bedroom suite, 2nd bedroom with custom built-in shelves and full bath. This lovely home has 9' ceilings throughout the entire house. The kitchen offers maple cabinets w/ black glaze & 42 upper cabinets, quartz countertops, stainless appliances, 5-burner gas cooktop, over-sized island, large walk-in pantry. Master suite features barn door accessing spacious 4-piece bathroom. The lower level has 2 bedrooms, full bath and spacious family room with 2nd gas fireplace, wet bar and walk-out to covered patio. Other upgrades include security system plus front and back Eufi security cameras, a/c, 50 gal water heater, high efficiency furnace, water alarm, central home wiring package, finished garage that leads to the mudroom area with bench. Both the deck and patio overlook a wonderful HOA maintained landscaped green area providing excellent separation and space for outdoor games. HOA fee includes common utilities, covenant enforcement, insurance, lawn care with water, maintenance grounds, maintenance structure, management, snow removal, trash
Interior Details
2769
4
3
Has Heating:
Yes
Heating Type:
Forced Air With Air Conditioning
Has Cooling:
Yes
Cooling Type:
Central
Has Fuel:
No
Fuel Type:
N/A
Has Basement:
No
Basement Type:
Partial
Has Flooring:
No
Flooring Type:
N/A
Has Fireplace:
Yes
Fireplace Type:
N/A
Property Details
6662
Yes
Yes
Type:
Garage, Attached
Location:
N/A
Status:
N/A
Number of Spaces:
2
No
No
No
No
No
No
No
Construction Details
Ranch
Stucco
N/A
Gable
Composition Shingle
Tax History
Year
Amount
Land
Improvement
Percent Change
Assessment
2019
$4,324
$6,610
$26,030
--%
$32,640
2019
$4,324
$6,610
$26,030
--%
$32,640
2018
$2,446
$18,310
$0
--%
$18,310
2017
$610
$4,580
$0
--%
$4,580

Average Home Price in 80924
Nearby Properties
Zip Code
Price
Bed
Bath
Sqft
Lot
Sold Date
$671,008
5 Beds
4.25 Baths
3,075 Sqft
9,692 Lot (sqft)
Sold 10/17/2026
$726,554
4 Beds
4.25 Baths
2,994 Sqft
8,155 Lot (sqft)
Sold 08/19/2026
$799,985
4 Beds
2.5 Baths
3,167 Sqft
9,246 Lot (sqft)
Sold 07/13/2026
$551,103
5 Beds
2.5 Baths
2,488 Sqft
6,600 Lot (sqft)
Sold 07/13/2026
$660,259
5 Beds
3.25 Baths
2,659 Sqft
4,215 Lot (sqft)
Sold 06/25/2026
$688,658
4 Beds
3.75 Baths
2,769 Sqft
7,719 Lot (sqft)
Sold 06/17/2026
$913,293
5 Beds
3.25 Baths
2,793 Sqft
10,429 Lot (sqft)
Sold 06/16/2026
$780,725
4 Beds
3.75 Baths
3,179 Sqft
11,819 Lot (sqft)
Sold 06/16/2026
$595,341
3 Beds
2.25 Baths
2,464 Sqft
4,215 Lot (sqft)
Sold 06/02/2026







