
Member Features
Find Real Estate Bargain!
Full foreclosure details
Home value, equity and ownership info
Find homes priced below market
Get full access with a FREE Account
Already a member?
$669,000
Listing Price4beds
2baths
2,538sqft
6,600sqft lot
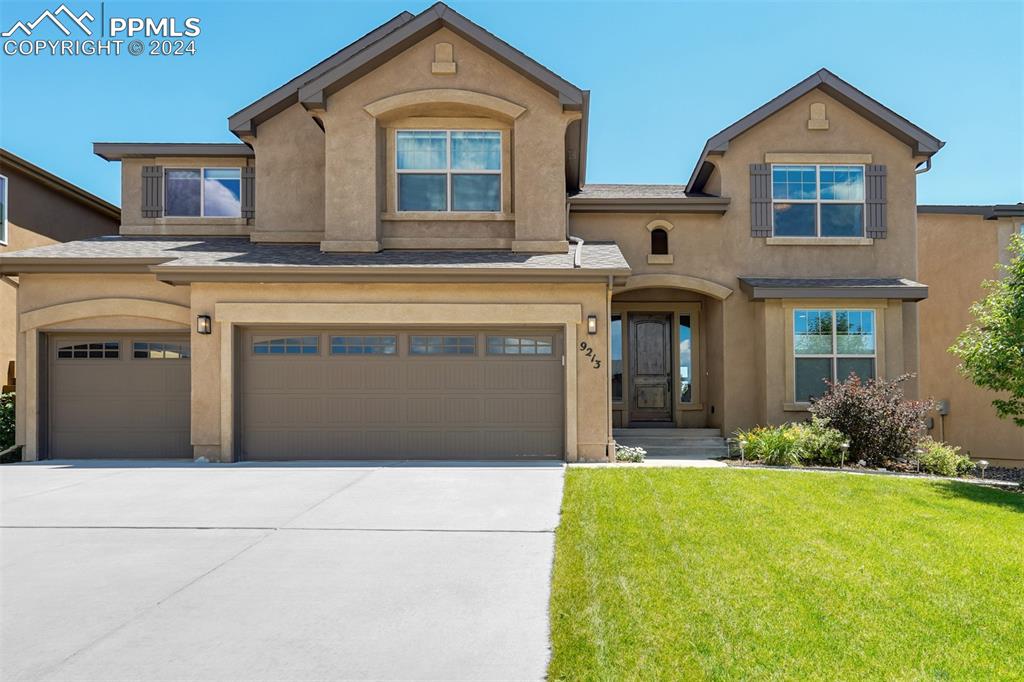
9213 Kathi Creek Dr, Colorado Springs, CO 80924
Member Features
Find Real Estate Bargain!
Full foreclosure details
Home value, equity and ownership info
Find homes priced below market
Get full access with a FREE Account
Already a member?
For Sale
Off Market
Home type
Price / sqft
Year built
Home Details
Welcome to your dream home in the coveted Wolf Ranch community! This stunning two-story masterpiece, crafted by the esteemed Goetzmann Homes, exudes elegance, comfort, and modern luxury. The main level is designed with both functionality and style in mind. The spacious office is perfect for those who work from home or desire a quiet space for study. The open-concept living area, with its soaring vaulted ceiling and breathtaking floor-to-ceiling fireplace, is the ideal spot for cozy family evenings and festive gatherings. The heart of the home is undoubtedly the gourmet kitchen. Here, you'll find top-of-the-line appliances, ample counter space, and chic cabinetry that will inspire your culinary creativity. The centerpiece is a large, beautiful island, doubling as a kitchen nook with seating for six-perfect for hosting friends and family, with the nearby dining area, your guests always have ample space to sit, eat, and socialize. Upstairs, tranquility awaits in the four generously-sized bedrooms. The master suite is a luxurious retreat, featuring an opulent en-suite bathroom and a spacious walk-in closet, providing the perfect sanctuary after a long day. The unfinished basement is a blank canvas, offering endless possibilities to personalize the space to fit your unique needs. Imagine a home theater, a fitness room, or an additional living area-whatever your heart desires. This exceptional home in Wolf Ranch is a rare gem, combining the prestige of Goetzmann Homes with the warm
Interior Details
2538
4
2
Has Heating:
Yes
Heating Type:
Forced Air With Air Conditioning
Has Cooling:
Yes
Cooling Type:
Central
Has Fuel:
No
Fuel Type:
N/A
Has Basement:
No
Basement Type:
Basement (unspecified)
Has Flooring:
No
Flooring Type:
N/A
Has Fireplace:
Yes
Fireplace Type:
N/A
Property Details
6600
Yes
Yes
Type:
Garage, Attached
Location:
N/A
Status:
N/A
Number of Spaces:
2
No
No
No
No
No
No
No
Construction Details
Multi-level
Stucco
N/A
Gable
Composition Shingle
Tax History
Year
Amount
Land
Improvement
Percent Change
Assessment
2019
$3,788
$6,660
$24,560
--%
$31,220
2019
$3,788
$6,660
$24,560
--%
$31,220
2018
$3,397
$6,470
$21,250
--%
$27,720
2017
$2,622
$21,440
$0
--%
$21,440
2016
$1,581
$13,370
$0
--%
$13,370

Average Home Price in 80924
Nearby Properties
Zip Code
Price
Bed
Bath
Sqft
Lot
Sold Date
$551,103
5 Beds
2.5 Baths
2,488 Sqft
6,600 Lot (sqft)
Sold 07/13/2026
$660,259
5 Beds
3.25 Baths
2,659 Sqft
4,215 Lot (sqft)
Sold 06/25/2026
$812,500
4 Beds
2.5 Baths
2,722 Sqft
12,172 Lot (sqft)
Sold 06/18/2026
$688,658
4 Beds
3.75 Baths
2,769 Sqft
7,719 Lot (sqft)
Sold 06/17/2026
$913,293
5 Beds
3.25 Baths
2,793 Sqft
10,429 Lot (sqft)
Sold 06/16/2026
$685,263
4 Beds
3.25 Baths
2,464 Sqft
6,163 Lot (sqft)
Sold 05/14/2026
$960,741
4 Beds
3.5 Baths
2,793 Sqft
8,621 Lot (sqft)
Sold 05/11/2026
$645,498
5 Beds
3.25 Baths
2,659 Sqft
4,598 Lot (sqft)
Sold 05/06/2026
$780,187
4 Beds
2.75 Baths
2,722 Sqft
11,616 Lot (sqft)
Sold 04/27/2026







