
Member Features
Find Real Estate Bargain!
Full foreclosure details
Home value, equity and ownership info
Find homes priced below market
Get full access with a FREE Account
Already a member?
$384,950
Listing Price3beds
4baths
2,718sqft
10,922sqft lot
3916 Kateri Ct, Sioux City, IA 51106
Member Features
Find Real Estate Bargain!
Full foreclosure details
Home value, equity and ownership info
Find homes priced below market
Get full access with a FREE Account
Already a member?
For Sale
Off Market
Home type
Price / sqft
Year built
Home Details
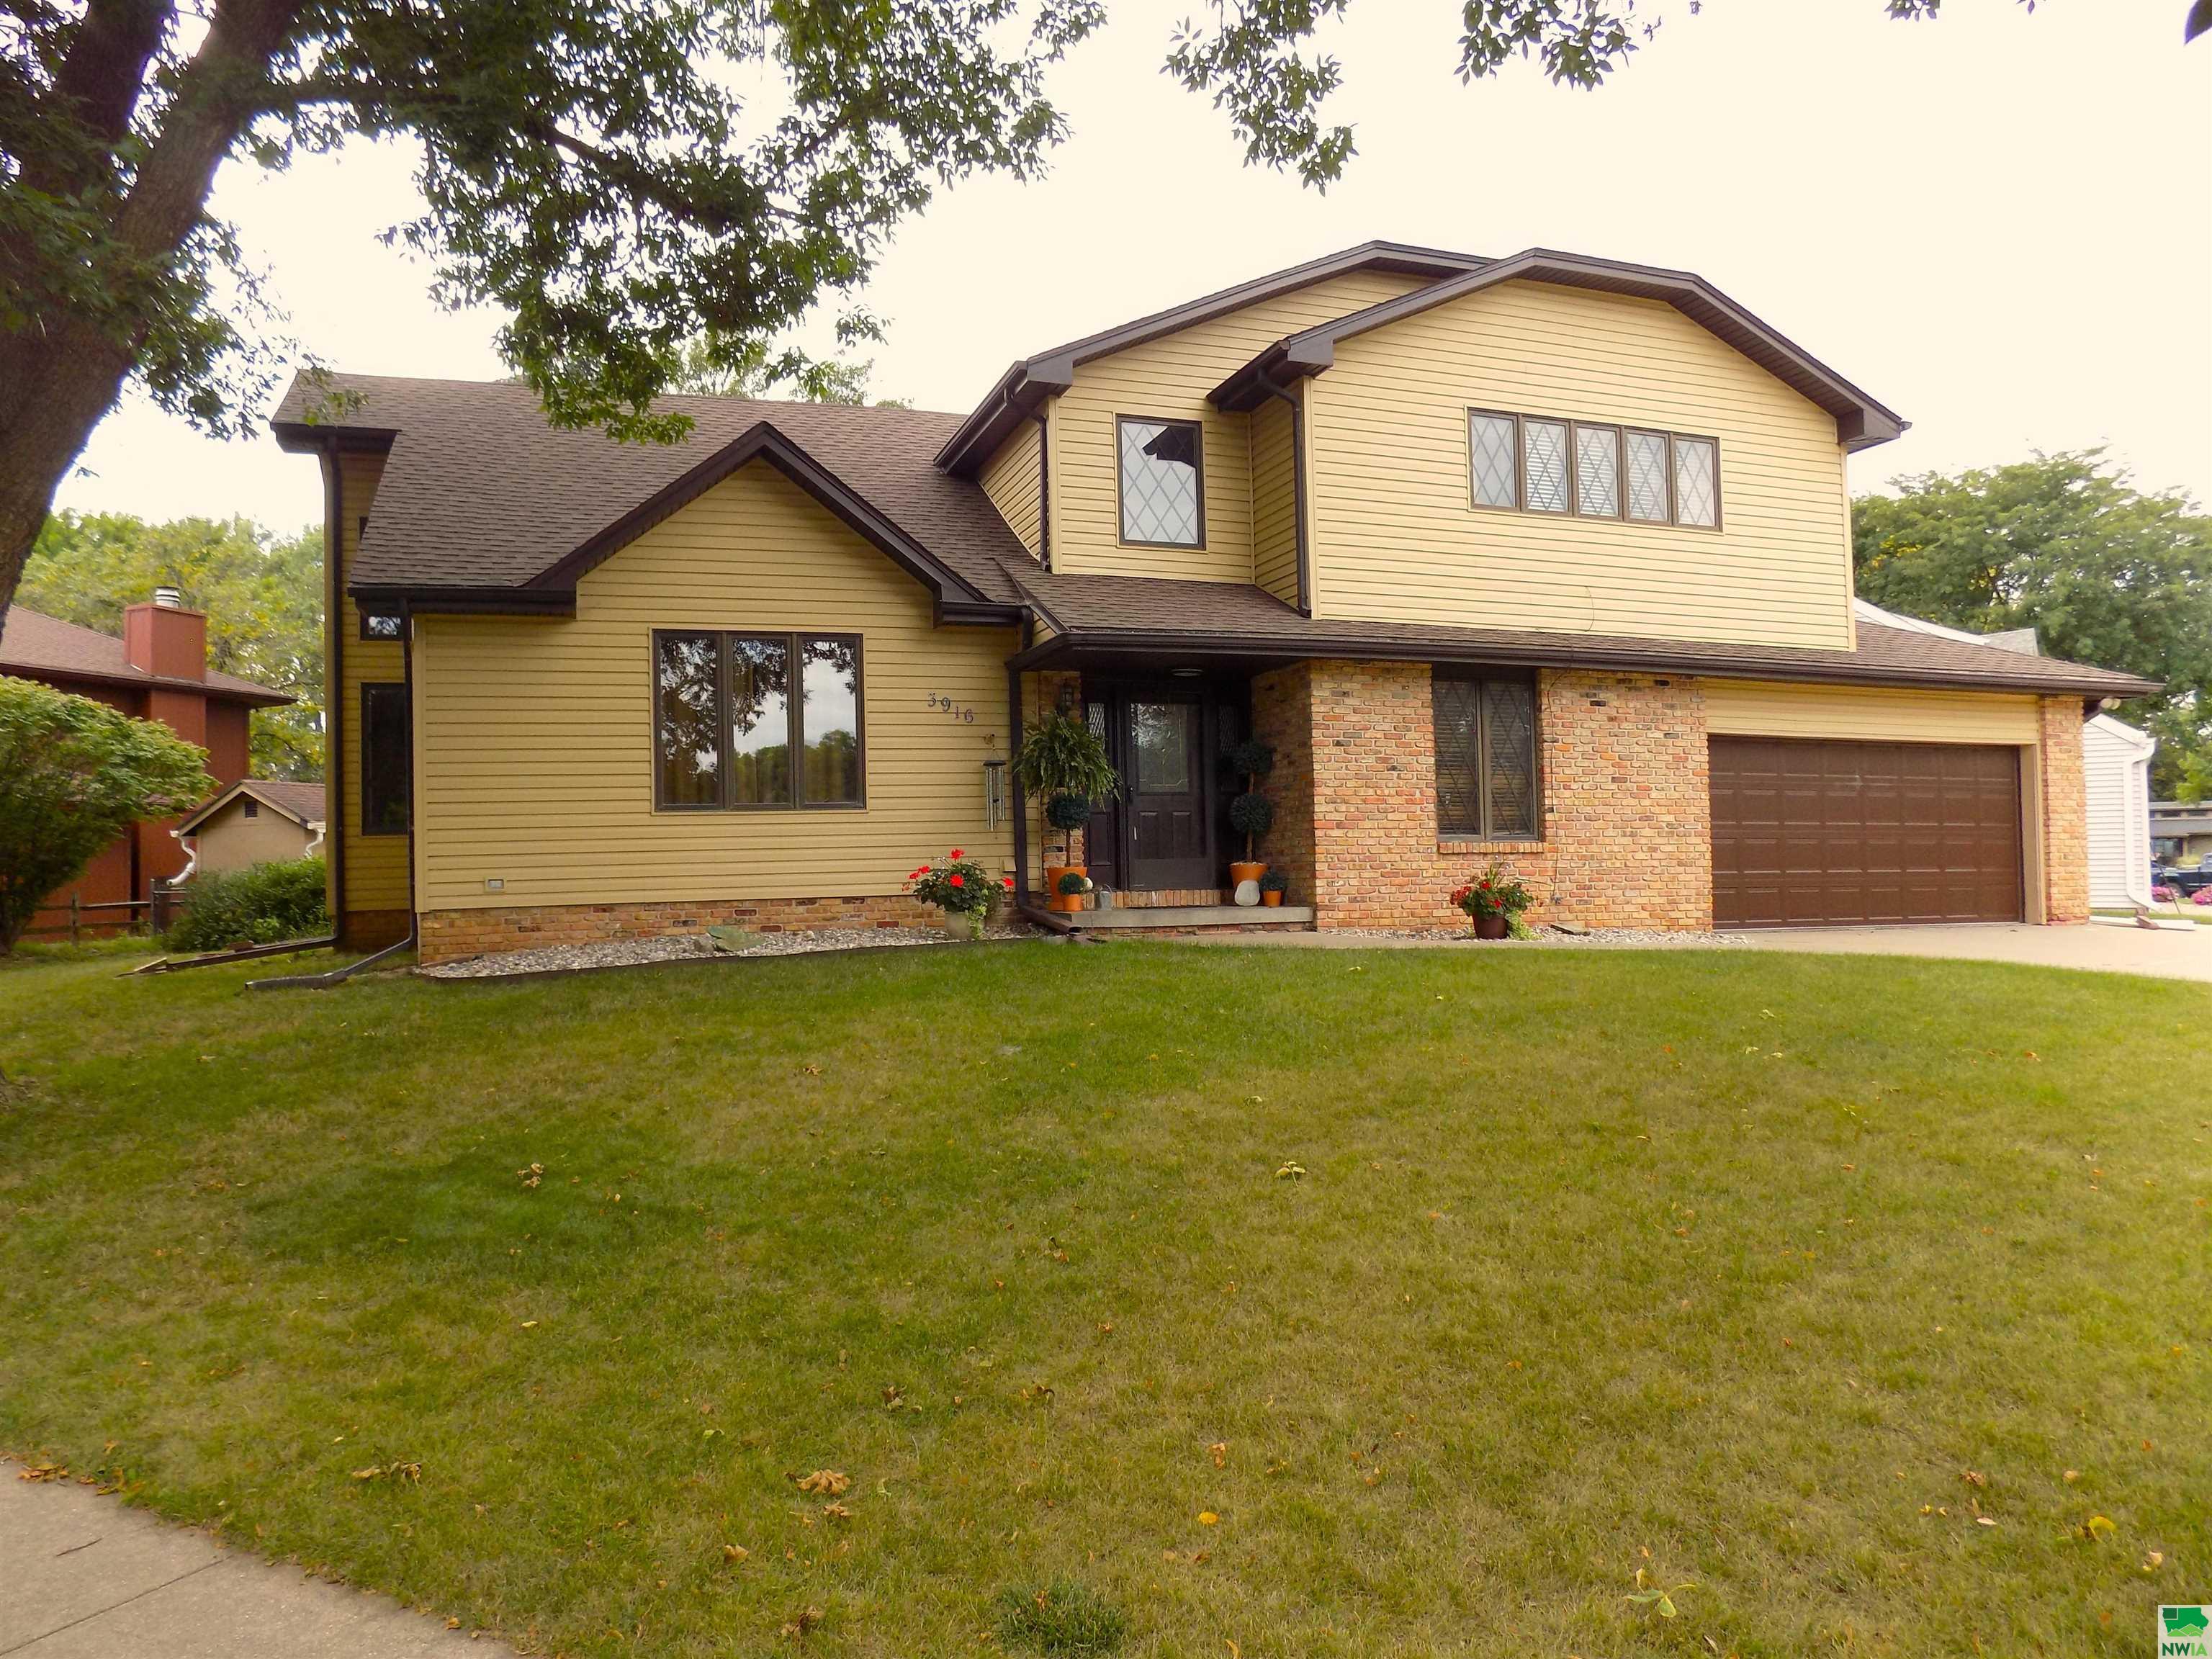
18 years of pride of ownership shows throughout! Move-in ready and tastefully updated two-story home featuring 3+ bedrooms & 4 baths on a corner lot, just blocks from major Morningside shopping areas. Just inside the front door you are greeted with the vaulted ceiling in the dining room, beautiful hardwood floor and grand staircase. The eat-in kitchen has tons of cabinets & natural light that flows into the second main floor living room where the wood burning fireplace is surrounded in brick, custom wood built-ins and has access to the covered patio with manageable sized fenced backyard. Upstairs you'll find a huge master suite with multiple closets including a walk-in closet with laundry hook-ups, 3/4 bath with a skylight and a wall of windows leading to the deck that overlooks the backyard. In the multi-level basement you'll love the custom wood bar with built-in entertainment cabinet and plenty of seating space. The lowest basement level is perfect as an exercise room or potential theater room. The two high efficiency furnaces and central air units have been updated as well as newer roof and siding make this home low maintenance and ready to be showed off & enjoyed!
Interior Details
2718
3
4
Has Heating:
Yes
Heating Type:
Yes
Has Cooling:
Yes
Cooling Type:
N/A
Has Fuel:
No
Fuel Type:
N/A
Has Basement:
No
Basement Type:
Finished
Has Flooring:
No
Flooring Type:
Carpet
Has Fireplace:
Yes
Fireplace Type:
N/A
Property Details
10922
No
No
Type:
Garage, Attached
Location:
N/A
Status:
N/A
Number of Spaces:
2
No
No
No
No
No
No
No
Construction Details
Split Foyer
Vinyl
N/A
Gable
Asphalt
Tax History
Year
Amount
Land
Improvement
Percent Change
Assessment
2020
$5,952
$40,200
$257,600
--%
$297,800
2019
$5,718
$40,608
$260,388
--%
$300,996
2018
$5,640
$37,000
$224,700
--%
$261,700
2017
$5,558
$37,000
$224,700
--%
$261,700
2016
$5,488
$37,300
$216,200
--%
$253,500
2014
$4,880
$38,900
$183,500
--%
$222,400
2013
$4,688
$38,900
$183,500
--%
$222,400
2012
$3,606
$38,900
$183,500
--%
$222,400

Average Home Price in 51106
Nearby Properties
Zip Code
Price
Bed
Bath
Sqft
Lot
Sold Date
$493,163
3 Beds
2.5 Baths
2,568 Sqft
15,309 Lot (sqft)
Sold 10/06/2026
$363,919
5 Beds
3.5 Baths
2,367 Sqft
8,950 Lot (sqft)
Sold 10/05/2026
$303,017
3 Beds
2 Baths
2,311 Sqft
16,560 Lot (sqft)
Sold 10/06/2026
$384,950
$384,950
3 Beds
4 Baths
2,718 Sqft
10,922 Lot (sqft)
Sold 09/29/2026





