
Member Features
Find Real Estate Bargain!
Full foreclosure details
Home value, equity and ownership info
Find homes priced below market
Get full access with a FREE Account
Already a member?
$549,999
Listing Price4beds
4baths
2,672sqft
11,326sqft lot
7 Katelyn Ln, Lancaster, NY 14086
Member Features
Find Real Estate Bargain!
Full foreclosure details
Home value, equity and ownership info
Find homes priced below market
Get full access with a FREE Account
Already a member?
For Sale
Off Market
Home type
Price / sqft
Year built
Home Details
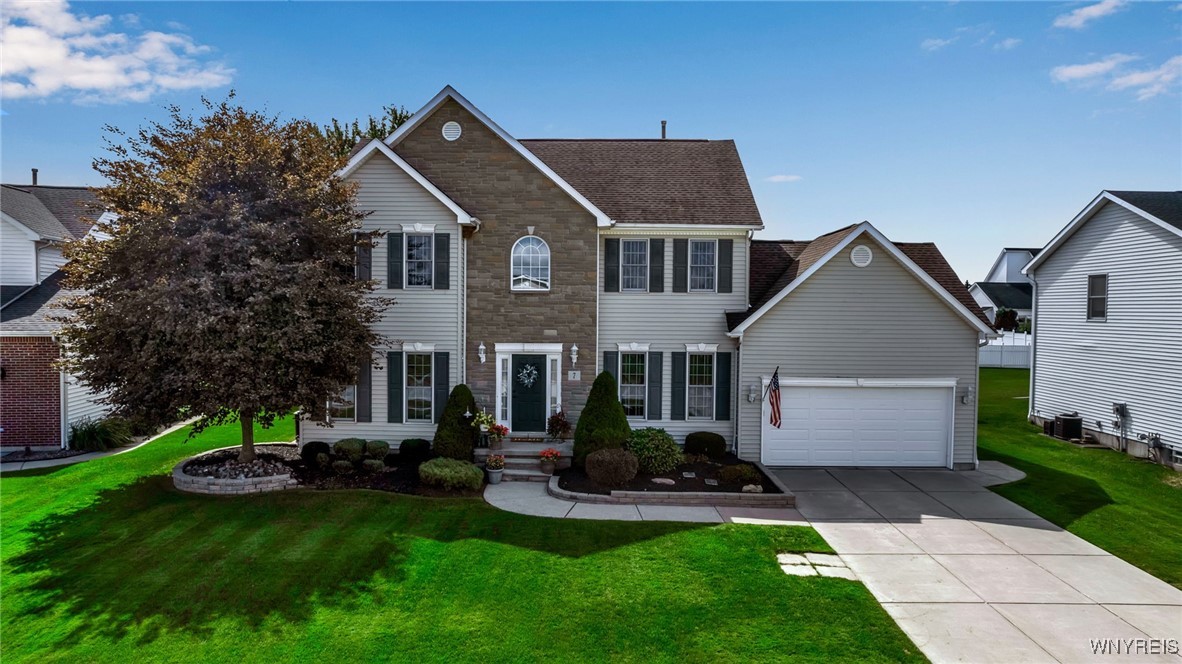
Welcome to 7 Katelyn Lane. This 2, 672 sq ft home is located in the highly sought after Autumn Park neighborhood, boasting no thru traffic. Well-kept landscaping provides a striking first impression as you enter through the 2 story foyer. The 1st floor features an open concept kitchen, secondary eating area, large living room w/ gas fireplace & four season room. Spacious kitchen includes ample cabinetry, solid surface countertops, island & stainless steel appliances. Outside is a beautifully designed awning covered paver patio overlooking an inground salt pool. Separate office & formal dining w/ hardwood floors, laundry & 1/2 bath complete the 1st floor. Abundant windows featuring custom blinds & 9 ft ceilings showcase the size of the floorplan. The expansive primary bedroom has dual large closets, 1 walk-in, cathedral ceilings, herringbone tiled ensuite w/ walk-in shower & separate soaking tub. 2nd floor additionally has three generous sized bedrooms w/ hardwood floors, & a full bathroom. The finished basement has a wet bar & full bathroom. The home's open floor plan is ideal for everyday life and entertaining. Offers Due Tues 9/17 @ noon. Open House Sat. 9/14 11am-1pm.
Interior Details
2672
4
4
Has Heating:
Yes
Heating Type:
Central
Has Cooling:
Yes
Cooling Type:
Central
Has Fuel:
Yes
Fuel Type:
Gas
Has Basement:
No
Basement Type:
Full
Has Flooring:
No
Flooring Type:
N/A
Has Fireplace:
Yes
Fireplace Type:
N/A
Property Details
11326
Yes
Yes
Type:
Garage, Attached
Location:
N/A
Status:
N/A
Number of Spaces:
2
No
No
No
No
No
No
No
Construction Details
Colonial
Aluminum/vinyl
N/A
N/A
N/A
Tax History
Year
Amount
Land
Improvement
Percent Change
Assessment
2020
$9,476
$35,000
$256,000
--%
$291,000
2018
$9,018
$35,000
$256,000
--%
$291,000
2017
$8,864
$35,000
$256,000
--%
$291,000
2016
$8,738
$35,000
$256,000
--%
$291,000
2015
$8,743
$35,000
$256,000
--%
$291,000
2013
$8,603
$35,000
$256,000
--%
$291,000
2011
$8,315
$35,000
$250,000
--%
$285,000

Average Home Price in 14086
Nearby Properties
Zip Code
Price
Bed
Bath
Sqft
Lot
Sold Date
$587,806
$587,806
3 Beds
2.5 Baths
2,644 Sqft
18,295 Lot (sqft)
Sold 06/09/2026
$572,098
$572,098
4 Beds
2.5 Baths
2,599 Sqft
13,068 Lot (sqft)
Sold 10/05/2026
$599,000
4 Beds
4 Baths
2,463 Sqft
29,185 Lot (sqft)
Sold 10/05/2026
$549,999
$549,999
4 Beds
4 Baths
2,672 Sqft
11,326 Lot (sqft)
Sold 09/29/2026
$489,900
$489,900
3 Beds
1 Baths
2,946 Sqft
18,295 Lot (sqft)
Sold 10/06/2026



