
Member Features
Find Real Estate Bargain!
Full foreclosure details
Home value, equity and ownership info
Find homes priced below market
Get full access with a FREE Account
Already a member?
$1,399,900
Listing Price5beds
4baths
4,310sqft
19,375sqft lot
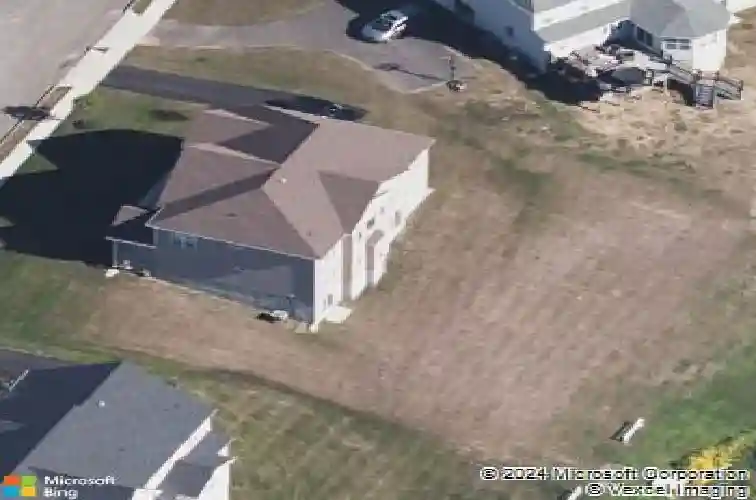
311 Kate Way, Chalfont, PA 18914
Member Features
Find Real Estate Bargain!
Full foreclosure details
Home value, equity and ownership info
Find homes priced below market
Get full access with a FREE Account
Already a member?
For Sale
Home type
Price / sqft
Year built
Home Details
Welcome to 311 Kate Way in the prestigious Parkview at Warrington community, built by Toll Brothers in 2019 and located within the award-winning Central Bucks School District. A premium lot location in back of the neighborhood backing to open land. Ideally situated within walking distance to Nike Park, Lions Pride Park, and Warrington Soccer Club fields, this 5-bedroom, 4 full bath home offers 4,300+ square feet of thoughtfully designed living space. The exterior showcases a refined blend of stone, cedar shake, and premium siding, complemented by a covered front porch, manicured landscaping, accent lighting, and a full irrigation system. Out back, an elevated Trex deck overlooks a private, natural setting and is loaded with upgrades including illuminated steps and post caps, a covered pergola with ceiling fan and outdoor TV, and a decorative privacy screen-perfect for entertaining. Inside, a dramatic two-story foyer with hardwood flooring and detailed millwork opens to formal living and dining rooms with wainscoting and crown molding. The home features hardwood flooring and 9+ ceilings throughout, leading into a stunning two-story great room with a gas fireplace and oversized windows. The gourmet kitchen is equally impressive with granite countertops, stainless steel appliances including a double wall oven and 6-burner cooktop, tile backsplash, Bluetooth speaker system, and two large walk-in pantries. A main-level in-law suite with full bath adds flexibility, while the laundr
Interior Details
4310
5
4
Has Heating:
Yes
Heating Type:
Yes
Has Cooling:
Yes
Cooling Type:
Central
Has Fuel:
Yes
Fuel Type:
Gas
Has Basement:
No
Basement Type:
Full
Has Flooring:
No
Flooring Type:
N/A
Has Fireplace:
Yes
Fireplace Type:
N/A
Property Details
19375
Yes
Yes
Type:
N/A
Location:
N/A
Status:
N/A
Number of Spaces:
N/A
N/A
N/A
N/A
N/A
N/A
N/A
N/A
Construction Details
Conventional
N/A
N/A
N/A
N/A
Tax History
Year
Amount
Land
Improvement
Percent Change
Assessment
2020
$12,276
$10,730
$63,370
--%
$74,100
2019
$1,401
$8,510
$0
--%
$8,510

Average Home Price in 18914
Nearby Properties
Zip Code
Price
Bed
Bath
Sqft
Lot
Sold Date
$1,399,900
$1,399,900
5 Beds
4 Baths
4,310 Sqft
19,375 Lot (sqft)
Sold 10/18/2026
$1,433,587
$1,433,587
4 Beds
3.5 Baths
4,110 Sqft
15,960 Lot (sqft)
Sold 10/18/2026
$1,281,089
$1,281,089
5 Beds
2.5 Baths
4,545 Sqft
24,624 Lot (sqft)
Sold 10/13/2026




