
Member Features
Find Real Estate Bargain!
Full foreclosure details
Home value, equity and ownership info
Find homes priced below market
Get full access with a FREE Account
Already a member?
$344,500
Listing Price3beds
2baths
1,776sqft
6,098sqft lot
1165 Kate Ave, Fremont, NE 68025
Member Features
Find Real Estate Bargain!
Full foreclosure details
Home value, equity and ownership info
Find homes priced below market
Get full access with a FREE Account
Already a member?
For Sale
Off Market
Home type
Price / sqft
Year built
Home Details
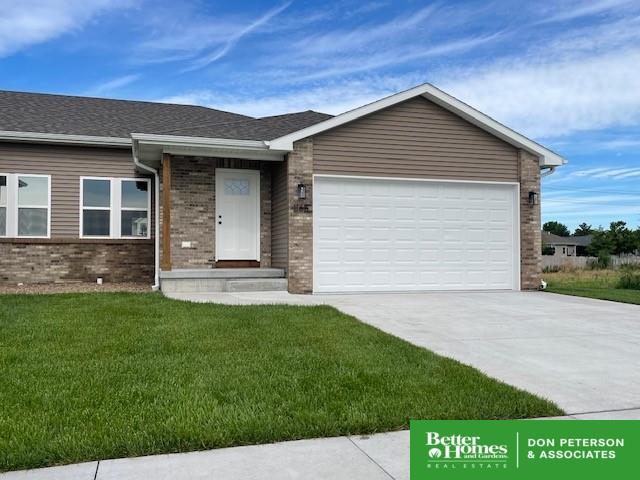
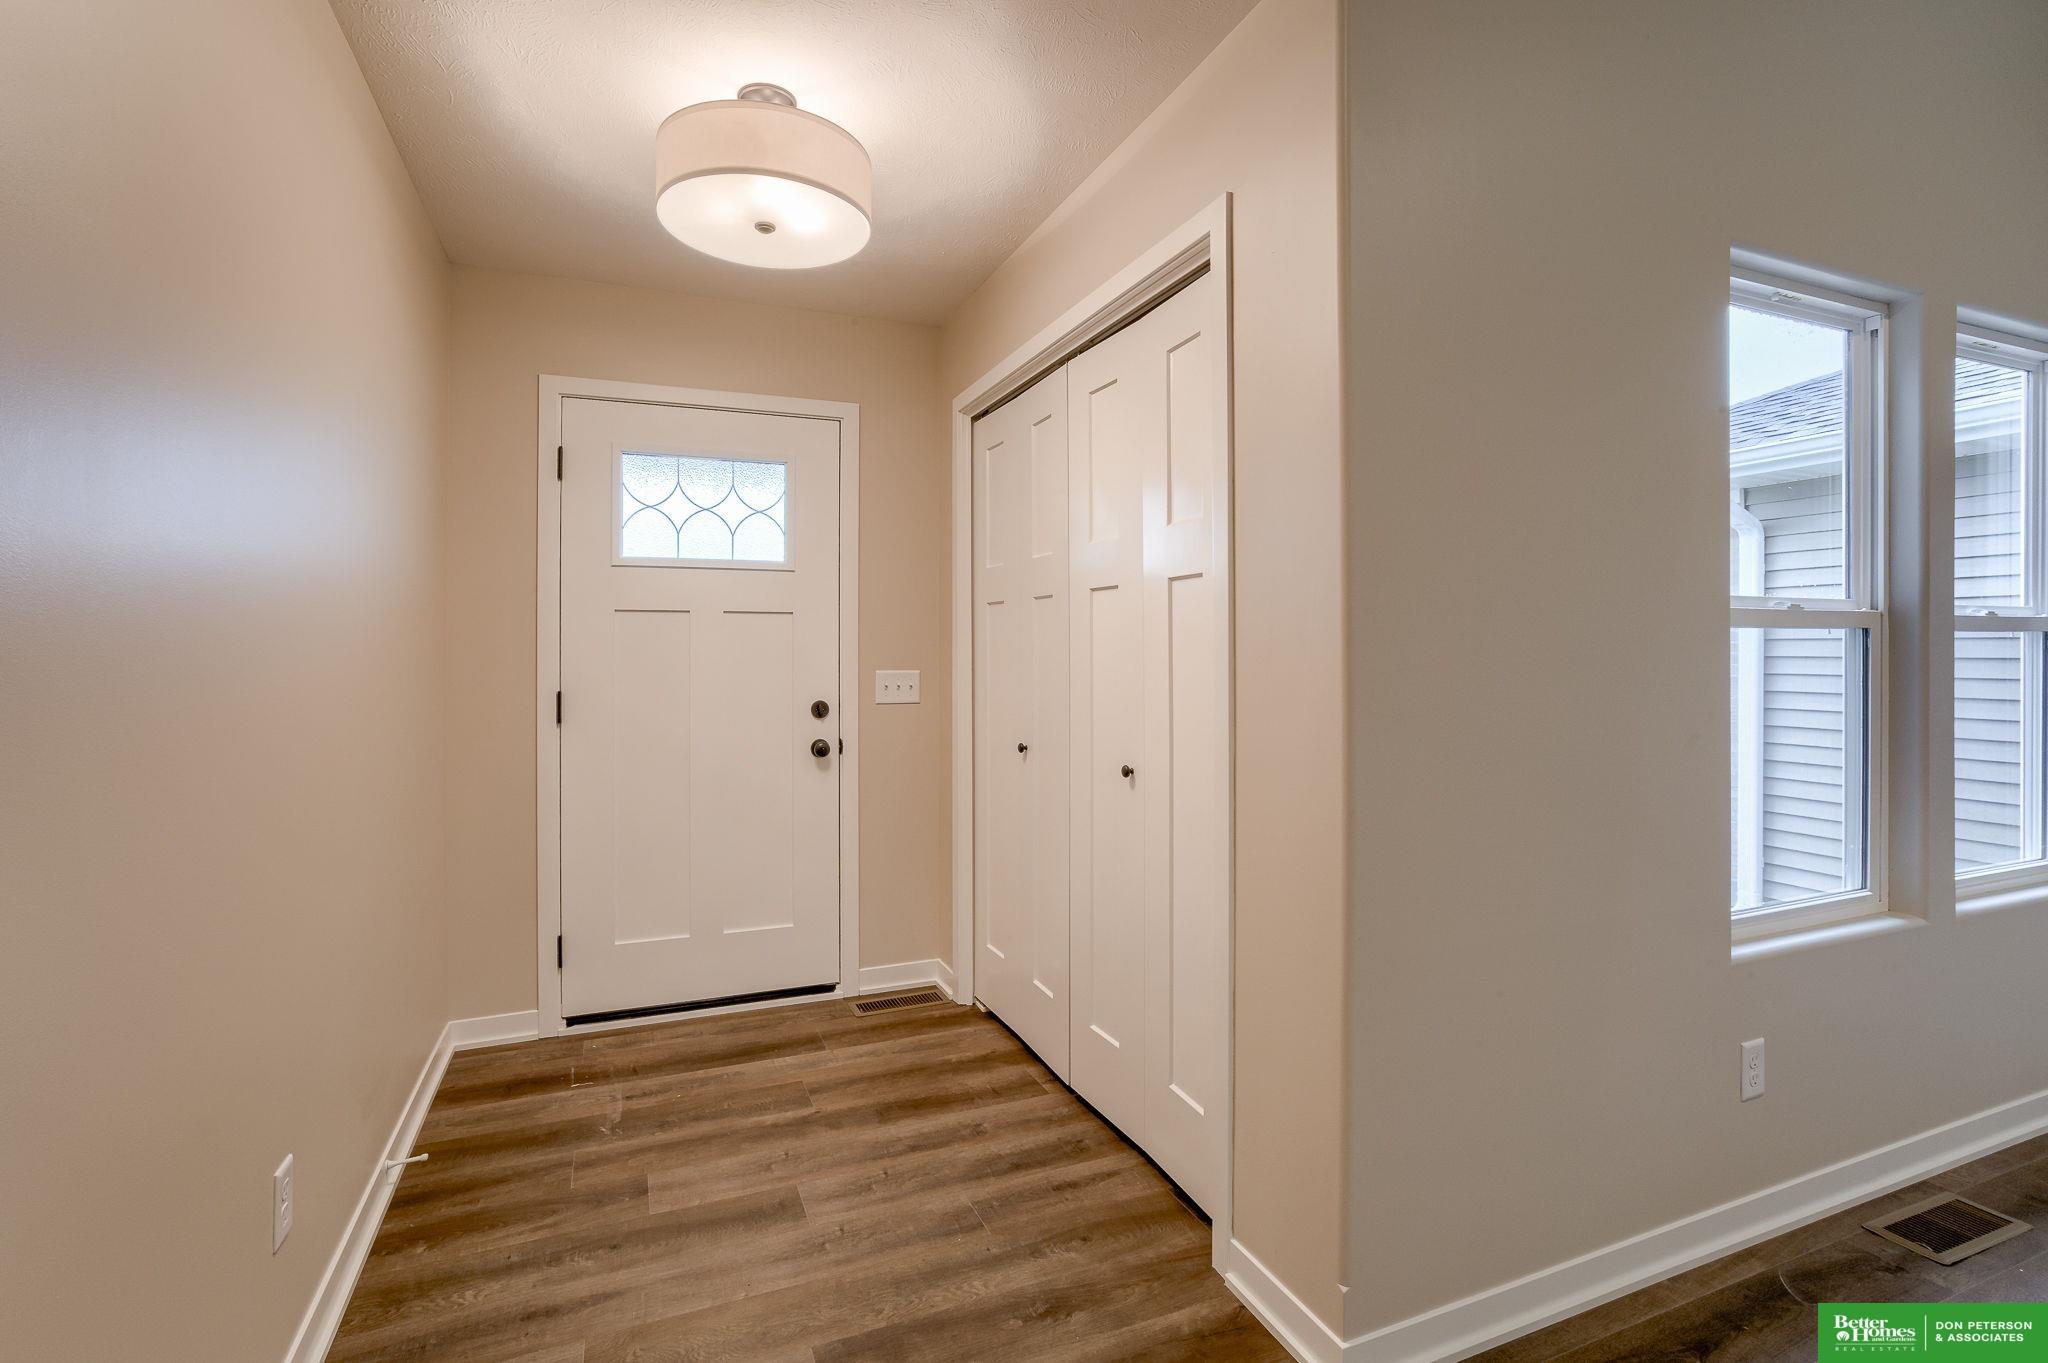
Like-new construction with the bonus of a fully finished basement—this townhome checks all the boxes. Designed with modern living in mind, it offers both style and functionality from top to bottom. The finished lower level adds valuable living space, featuring a spacious family room, full bathroom, and a third bedroom with an egress window—perfect for guests, a home office, or extra room to spread out. Upstairs, the open-concept main floor is warm and inviting. The kitchen stands out with sleek countertops, stylish lighting, abundant cabinetry, and not one—but two—large pantries for all your storage needs. The primary suite offers a comfortable retreat with plenty of space and thoughtful touches throughout. Step outside to your private patio—ideal for morning coffee, relaxing evenings, or entertaining. Move-in ready and beautifully designed, this townhome offers the perfect blend of comfort, convenience, and modern appeal.
Interior Details
1776
3
2
Has Heating:
Yes
Heating Type:
Yes
Has Cooling:
Yes
Cooling Type:
N/A
Has Fuel:
No
Fuel Type:
N/A
Has Basement:
No
Basement Type:
Full
Has Flooring:
No
Flooring Type:
N/A
Has Fireplace:
Yes
Fireplace Type:
N/A
Property Details
6098
No
No
Type:
Garage, Attached
Location:
N/A
Status:
N/A
Number of Spaces:
2
N/A
N/A
N/A
N/A
N/A
N/A
N/A
Construction Details
Townhouse
Aluminum/vinyl
N/A
N/A
Composition Shingle
Tax History
Year
Amount
Land
Improvement
Percent Change
Assessment
2019
$46
$2,400
$0
--%
$2,400

Average Home Price in 68025
Calculators
Mortgage
Mortgage Calculator
Details for 1165 KATE AVE
Property Debt
Foreclosure Contact Details
Similar Homes Nearby

Guides for Kate Ave

The Fremont, California real estate market experienced considerable fluctuation throughout 2023 and into 2024, with significant peaks and stabilization across various parameters.



