Member Features
Find Real Estate Bargain!
Full foreclosure details
Home value, equity and ownership info
Find homes priced below market
Get full access with a FREE Account
Already a member?
$1,012,000
Listing Price4beds
5baths
4,264sqft
11,510sqft lot
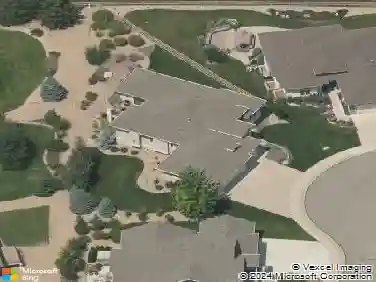
1923 Kaplan Dr, Windsor, CO 80550
Member Features
Find Real Estate Bargain!
Full foreclosure details
Home value, equity and ownership info
Find homes priced below market
Get full access with a FREE Account
Already a member?
For Sale
Off Market
Home type
Price / sqft
Year built
Home Details
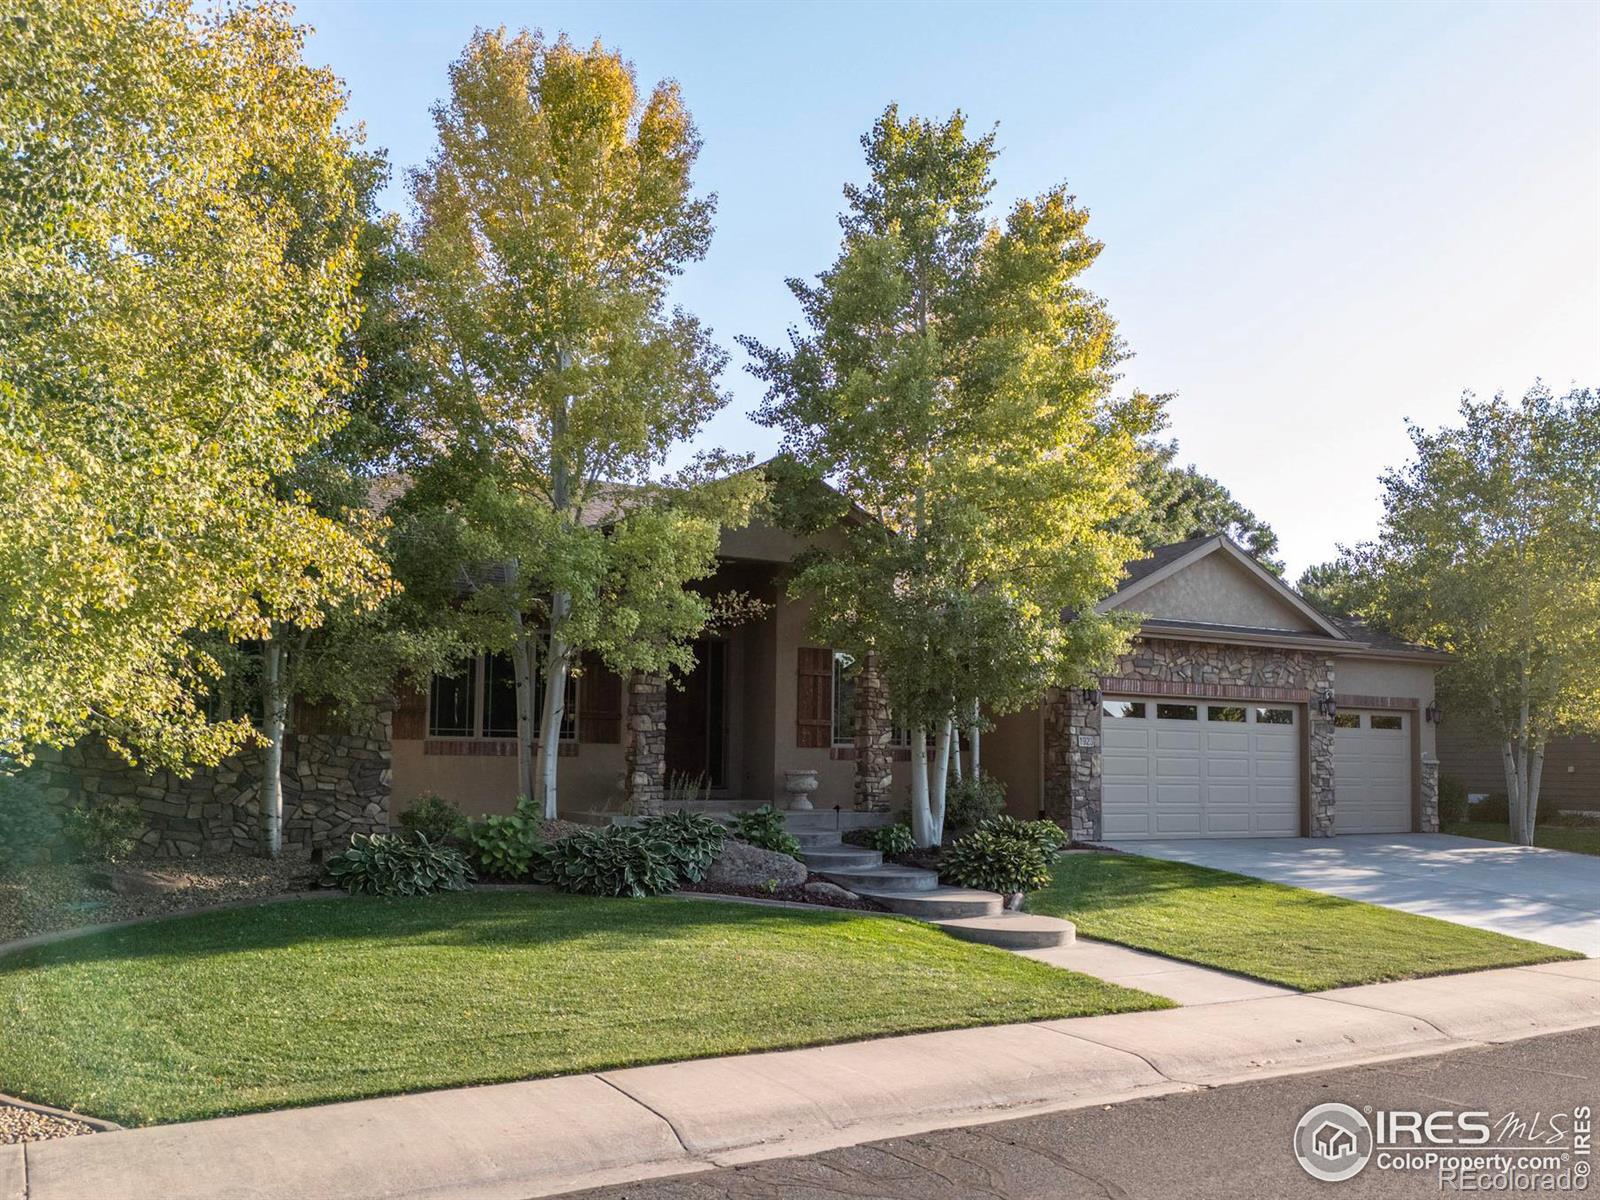
Discover a perfect blend of classic charm and modern design in this single-story ranch home. This floor plan offers an inviting open layout designed for both socializing and privacy, the spacious living areas offer seamless transitions between the living, dining, and entertaining spaces. The generous primary suite features a double-sided fireplace and a private door leading to a back patio with its own dreamy retreat. Finished basement, wet bar & entertaining areas, incredibly large bedroom with its own ensuite and a flexible workout room can serve as a 4th bedroom if needed. Enjoy stunning mountain views, no metro tax, access to Poudre Schools, and convenient proximity to I-25, Crossroads dining, entertainment, and nearby vibrant community of Windsor. This thoughtfully designed home offers both elegance and comfort, making it the ideal forever home.
Interior Details
4264
4
5
Has Heating:
Yes
Heating Type:
Central
Has Cooling:
Yes
Cooling Type:
Central
Has Fuel:
Yes
Fuel Type:
Gas
Has Basement:
No
Basement Type:
Partial
Has Flooring:
No
Flooring Type:
N/A
Has Fireplace:
Yes
Fireplace Type:
N/A
Property Details
11510
Yes
Yes
Type:
Garage, Attached
Location:
N/A
Status:
N/A
Number of Spaces:
3
No
No
No
No
No
No
No
Construction Details
Ranch
Other (not Classified)
N/A
Gable/hip
Composition Shingle
Tax History
Year
Amount
Land
Improvement
Percent Change
Assessment
2019
$5,308
$8,080
$42,307
--%
$50,387
2019
$5,308
$8,080
$42,307
--%
$50,387
2018
$5,048
$4,752
$44,734
--%
$49,486
2017
$5,040
$4,752
$44,734
--%
$49,486
2016
$4,885
$4,458
$43,279
--%
$47,737
2014
$4,304
$3,580
$38,450
--%
$42,030
2013
$4,310
$3,580
$38,450
--%
$42,030
2012
$4,689
$4,380
$40,450
--%
$44,830

Average Home Price in 80550
Nearby Properties
Zip Code
Price
Bed
Bath
Sqft
Lot
Sold Date
$886,259
$886,259
4 Beds
4.5 Baths
3,934 Sqft
11,845 Lot (sqft)
Sold 06/18/2026
$1,044,525
$1,044,525
3 Beds
3.5 Baths
4,858 Sqft
15,610 Lot (sqft)
Sold 06/17/2026
$903,715
$903,715
6 Beds
4.5 Baths
4,335 Sqft
11,221 Lot (sqft)
Sold 06/09/2026
$1,116,310
$1,116,310
5 Beds
6 Baths
3,648 Sqft
7,200 Lot (sqft)
Sold 10/13/2026
$1,028,698
$1,028,698
5 Beds
4.5 Baths
4,484 Sqft
11,377 Lot (sqft)
Sold 10/13/2026
$1,050,000
$1,050,000
5 Beds
4 Baths
3,877 Sqft
11,500 Lot (sqft)
Sold 10/13/2026
$1,275,000
$1,275,000
5 Beds
4 Baths
3,892 Sqft
16,816 Lot (sqft)
Sold 10/18/2026
$1,150,000
$1,150,000
5 Beds
5 Baths
3,793 Sqft
10,994 Lot (sqft)
Sold 10/13/2026
$985,000
4 Beds
5 Baths
3,640 Sqft
23,697 Lot (sqft)
Sold 09/29/2026