
Member Features
Find Real Estate Bargain!
Full foreclosure details
Home value, equity and ownership info
Find homes priced below market
Get full access with a FREE Account
Already a member?
$375,000
Listing Price3beds
2baths
1,680sqft
401,188sqft lot
825 Kannah Creek Rd, Whitewater, CO 81527
Member Features
Find Real Estate Bargain!
Full foreclosure details
Home value, equity and ownership info
Find homes priced below market
Get full access with a FREE Account
Already a member?
For Sale
Off Market
Home type
Price / sqft
Year built
Home Details
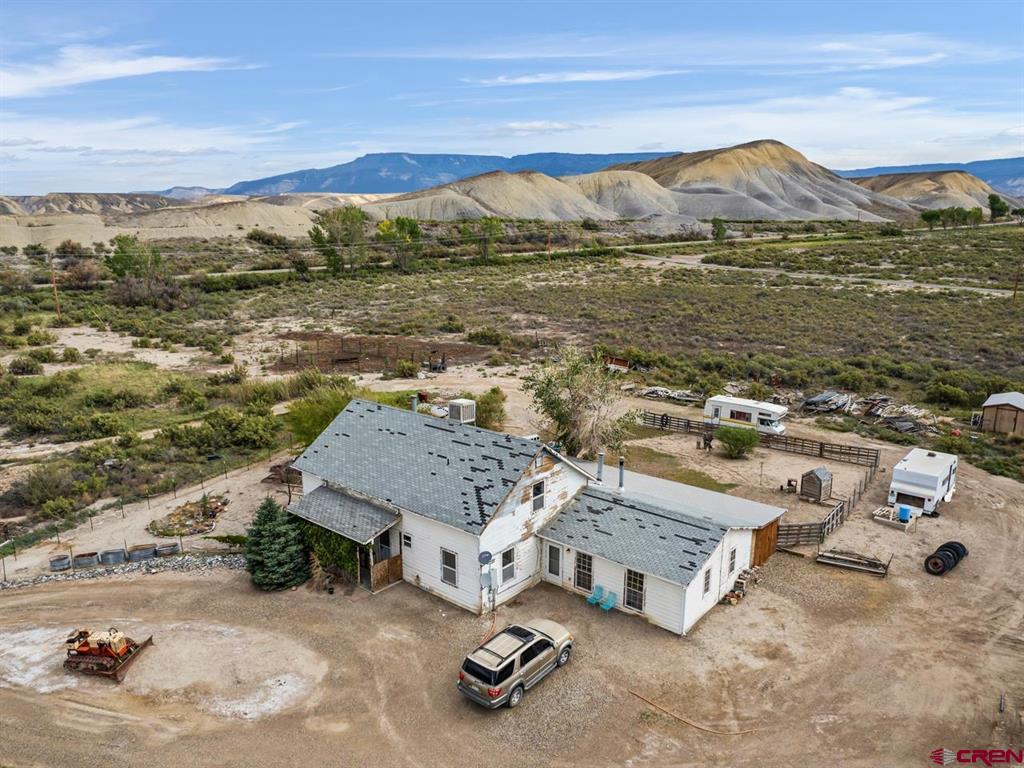
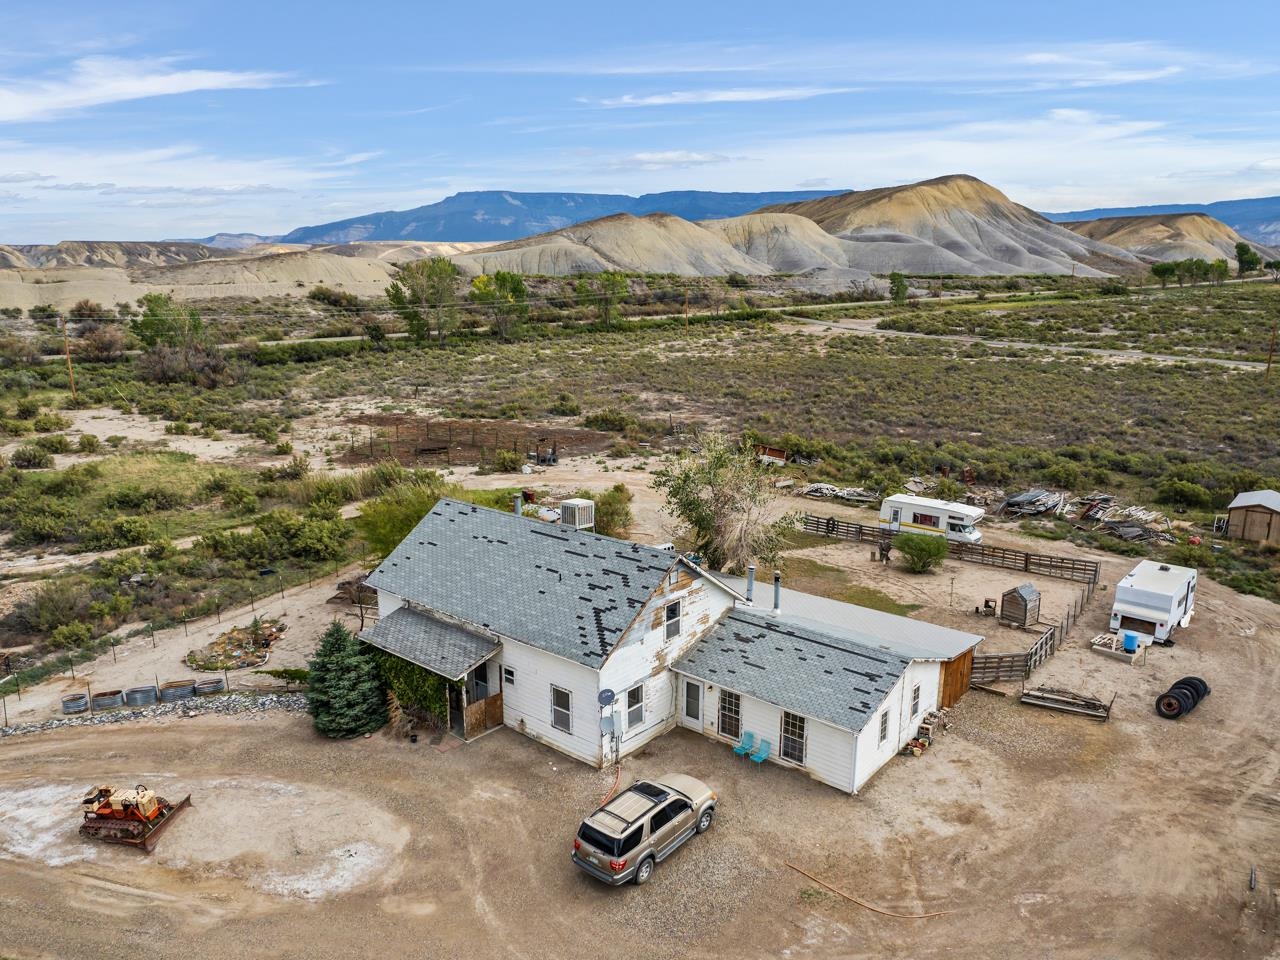
A private and secluded home on 9.21 acres awaits to make it yours! Located in Whitewater, this home is just a short drive to Grand Junction or Delta for everything you need. Youll certainly enjoy the views of the mountains that surround the home, and the non crowded feel of the area with part of the property bordering public land. The acreage of land delivers lots of room to stretch out and call your own. The home itself has endless possibilities given a little TLC. The front patio is mostly enclosed with some lattice, and the driveway has lots of room for any vehicle(s). When you step inside you immediately notice the cathedral ceilings and the good amount of light that pours in through the windows. A loft overlooks the main living space and leads to a full bathroom and a large bedroom that has the possibility to be the primary given the space and closet. It certainly makes for a nice retreat regardless. Back downstairs, the kitchen has lots of wooden cabinet space, and all the essential appliances. The laundry/utility room comes with sufficient shelving and has access to the kitchen, side room, downstairs bedrooms and additional bathroom. A converted porch is a great spot for extra storage, but also can be an additional kitchen as it comes with added appliances and an antique stove! Off the side room is an added extra living space with hardwood floors and an alluring/intriguing stone pellet stove. The backyard comes partially fenced, includes a small storage shed and is rea
Interior Details
1680
3
2
Has Heating:
Yes
Heating Type:
Hot Water
Has Cooling:
Yes
Cooling Type:
Central
Has Fuel:
Yes
Fuel Type:
Gas
Has Basement:
No
Basement Type:
N/A
Has Flooring:
No
Flooring Type:
Carpet
Has Fireplace:
Yes
Fireplace Type:
N/A
Property Details
401188
No
No
Type:
Carport (unspecified)
Location:
N/A
Status:
N/A
Number of Spaces:
0
No
No
No
No
Yes
No
No
Construction Details
Multi-level
Wood Siding
N/A
Gable/hip
Composition Shingle
Tax History
Year
Amount
Land
Improvement
Percent Change
Assessment
2019
$638
$2,740
$14,420
--%
$17,160
2018
$534
$2,390
$12,510
--%
$14,900
2017
$495
$2,390
$12,510
--%
$14,900
2016
$496
$2,640
$14,090
--%
$16,730
2015
$503
$2,640
$14,090
--%
$16,730
2013
$532
$5,220
$12,050
--%
$17,270
2012
$848
$7,540
$15,400
--%
$22,940

Average Home Price in 81527
Nearby Properties
Zip Code
Price
Bed
Bath
Sqft
Lot
Sold Date
$375,000
3 Beds
2 Baths
1,680 Sqft
401,188 Lot (sqft)
Sold 09/29/2026





