

Member Features
Find Real Estate Bargain!
Full foreclosure details
Home value, equity and ownership info
Find homes priced below market
Get full access with a FREE Account
Already a member?
$729,000
Listing Price5beds
4baths
2,868sqft
100,188sqft lot
4734 Kalmbach Rd, Chelsea, MI 48118
Member Features
Find Real Estate Bargain!
Full foreclosure details
Home value, equity and ownership info
Find homes priced below market
Get full access with a FREE Account
Already a member?
For Sale
Off Market
Home type
Price / sqft
Year built
Home Details
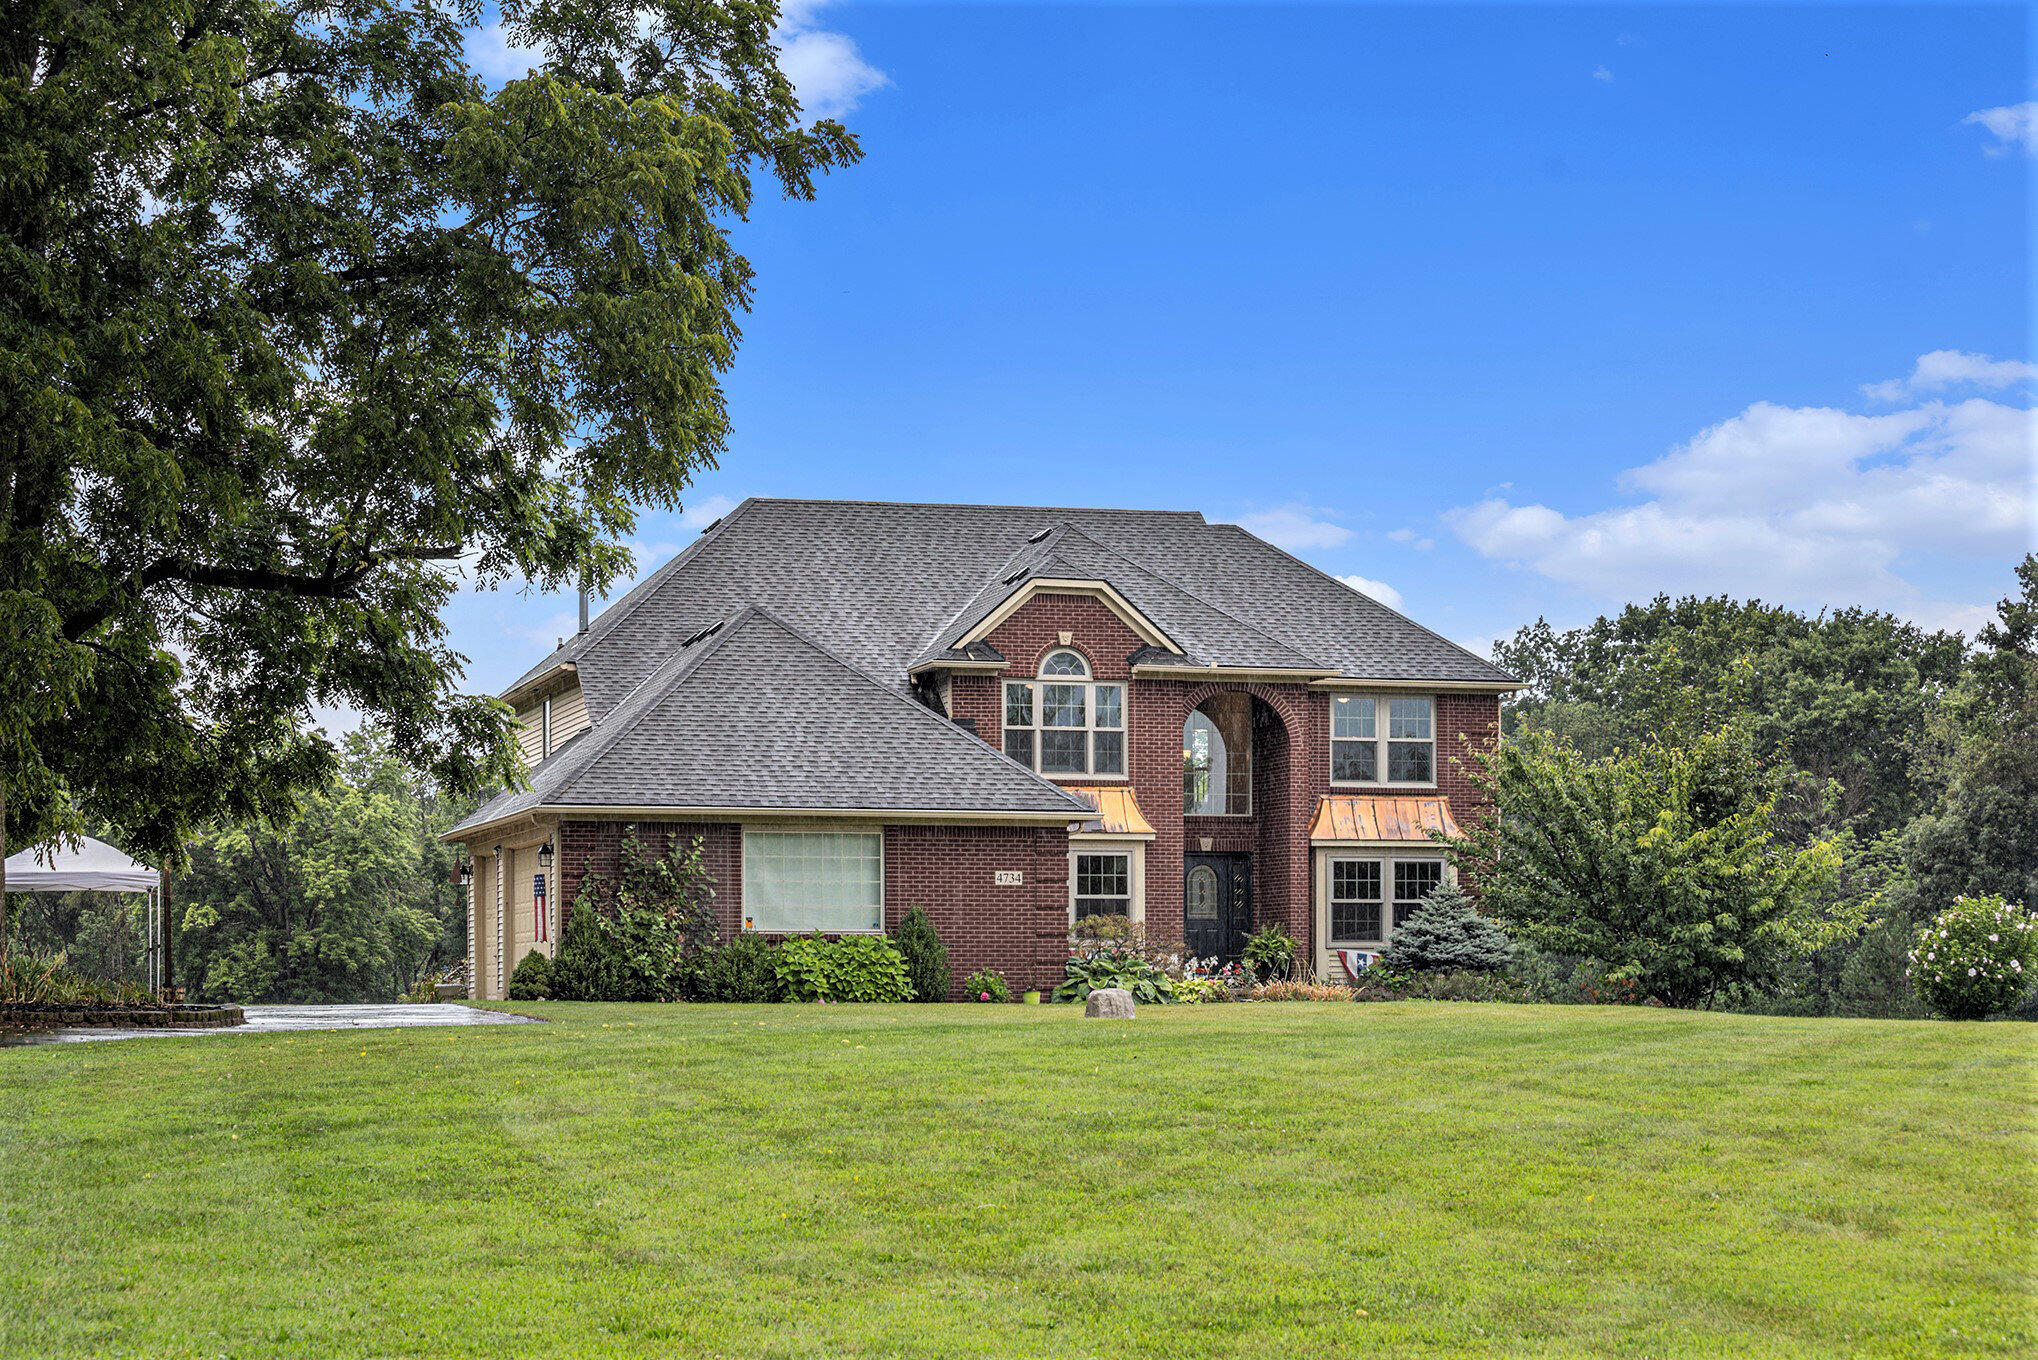
Welcome to this exquisite executive brick home, perfectly nestled on 2.3 lush acres. This luxurious home offers 4 spacious bedrooms, 3.5 bathrooms, and a 3-car attached garage. The grandeur of this home begins the moment you enter the two-story foyer, which opens to a formal living room and an elegant formal dining room with custom wainscoting, ideal for entertaining. The heart of the home is the impressive great room, featuring a cozy fireplace and soaring ceilings, complemented by a grand open staircase leading to the second level. The kitchen is a culinary dream with wood cabinets, a large island, stainless steel appliances, a huge pantry, and a dining space with a door wall that leads to a large deck and gazebo. A generously sized office, adorned with a wall of custom built-in shelves, a half bathroom, and a convenient laundry room complete the main level. Upstairs, the primary suite offers a private retreat with a massive walk-in closet and an en-suite bathroom featuring a custom tile tub and shower, as well as marble countertops. The three additional bedrooms each include walk-in closets and share a full bathroom with heated porcelain tile flooring. The walkout basement extends the living space, offering a nonconforming 5th bedroom, a full bathroom with a granite countertop, a large family room with wood-look tile floors, and access to a patio that opens up to a fenced area perfect for pets and gardening. The beautiful landscaping surrounding the home adds to its charm.
Interior Details
2868
5
4
Has Heating:
Yes
Heating Type:
Forced Air With Air Conditioning
Has Cooling:
Yes
Cooling Type:
N/A
Has Fuel:
No
Fuel Type:
N/A
Has Basement:
No
Basement Type:
Basement (unspecified)
Has Flooring:
No
Flooring Type:
N/A
Has Fireplace:
Yes
Fireplace Type:
N/A
Property Details
100188
No
No
Type:
N/A
Location:
N/A
Status:
N/A
Number of Spaces:
N/A
N/A
N/A
N/A
N/A
N/A
N/A
N/A
Construction Details
N/A
N/A
N/A
N/A
N/A
Tax History
Year
Amount
Land
Improvement
Percent Change
Assessment
2018
$7,716
$0
$0
--%
$282,500
2019
$7,988
$0
$0
--%
$301,500
2016
$7,362
$0
$0
--%
$250,700
2017
$7,392
$0
$0
--%
$246,200
2016
$7,362
$0
$0
--%
$211,100
2014
$6,843
$0
$0
--%
$183,800
2013
$6,264
$0
$0
--%
$170,800
2012
$6,351
$0
$0
--%
$172,500

Average Home Price in 48118
Nearby Properties
Zip Code
Price
Bed
Bath
Sqft
Lot
Sold Date
$1,032,138
$1,032,138
4 Beds
3.5 Baths
2,963 Sqft
1,467,972 Lot (sqft)
Sold 09/25/2026
$729,000
$729,000
5 Beds
4 Baths
2,868 Sqft
100,188 Lot (sqft)
Sold 10/27/2026




