
Member Features
Find Real Estate Bargain!
Full foreclosure details
Home value, equity and ownership info
Find homes priced below market
Get full access with a FREE Account
Already a member?
$399,900
Listing Price3beds
2baths
1,195sqft
7,418sqft lot
603 Kallapuya St, Dayton, OR 97114
Member Features
Find Real Estate Bargain!
Full foreclosure details
Home value, equity and ownership info
Find homes priced below market
Get full access with a FREE Account
Already a member?
For Sale
Off Market
Home type
Price / sqft
Year built
Home Details
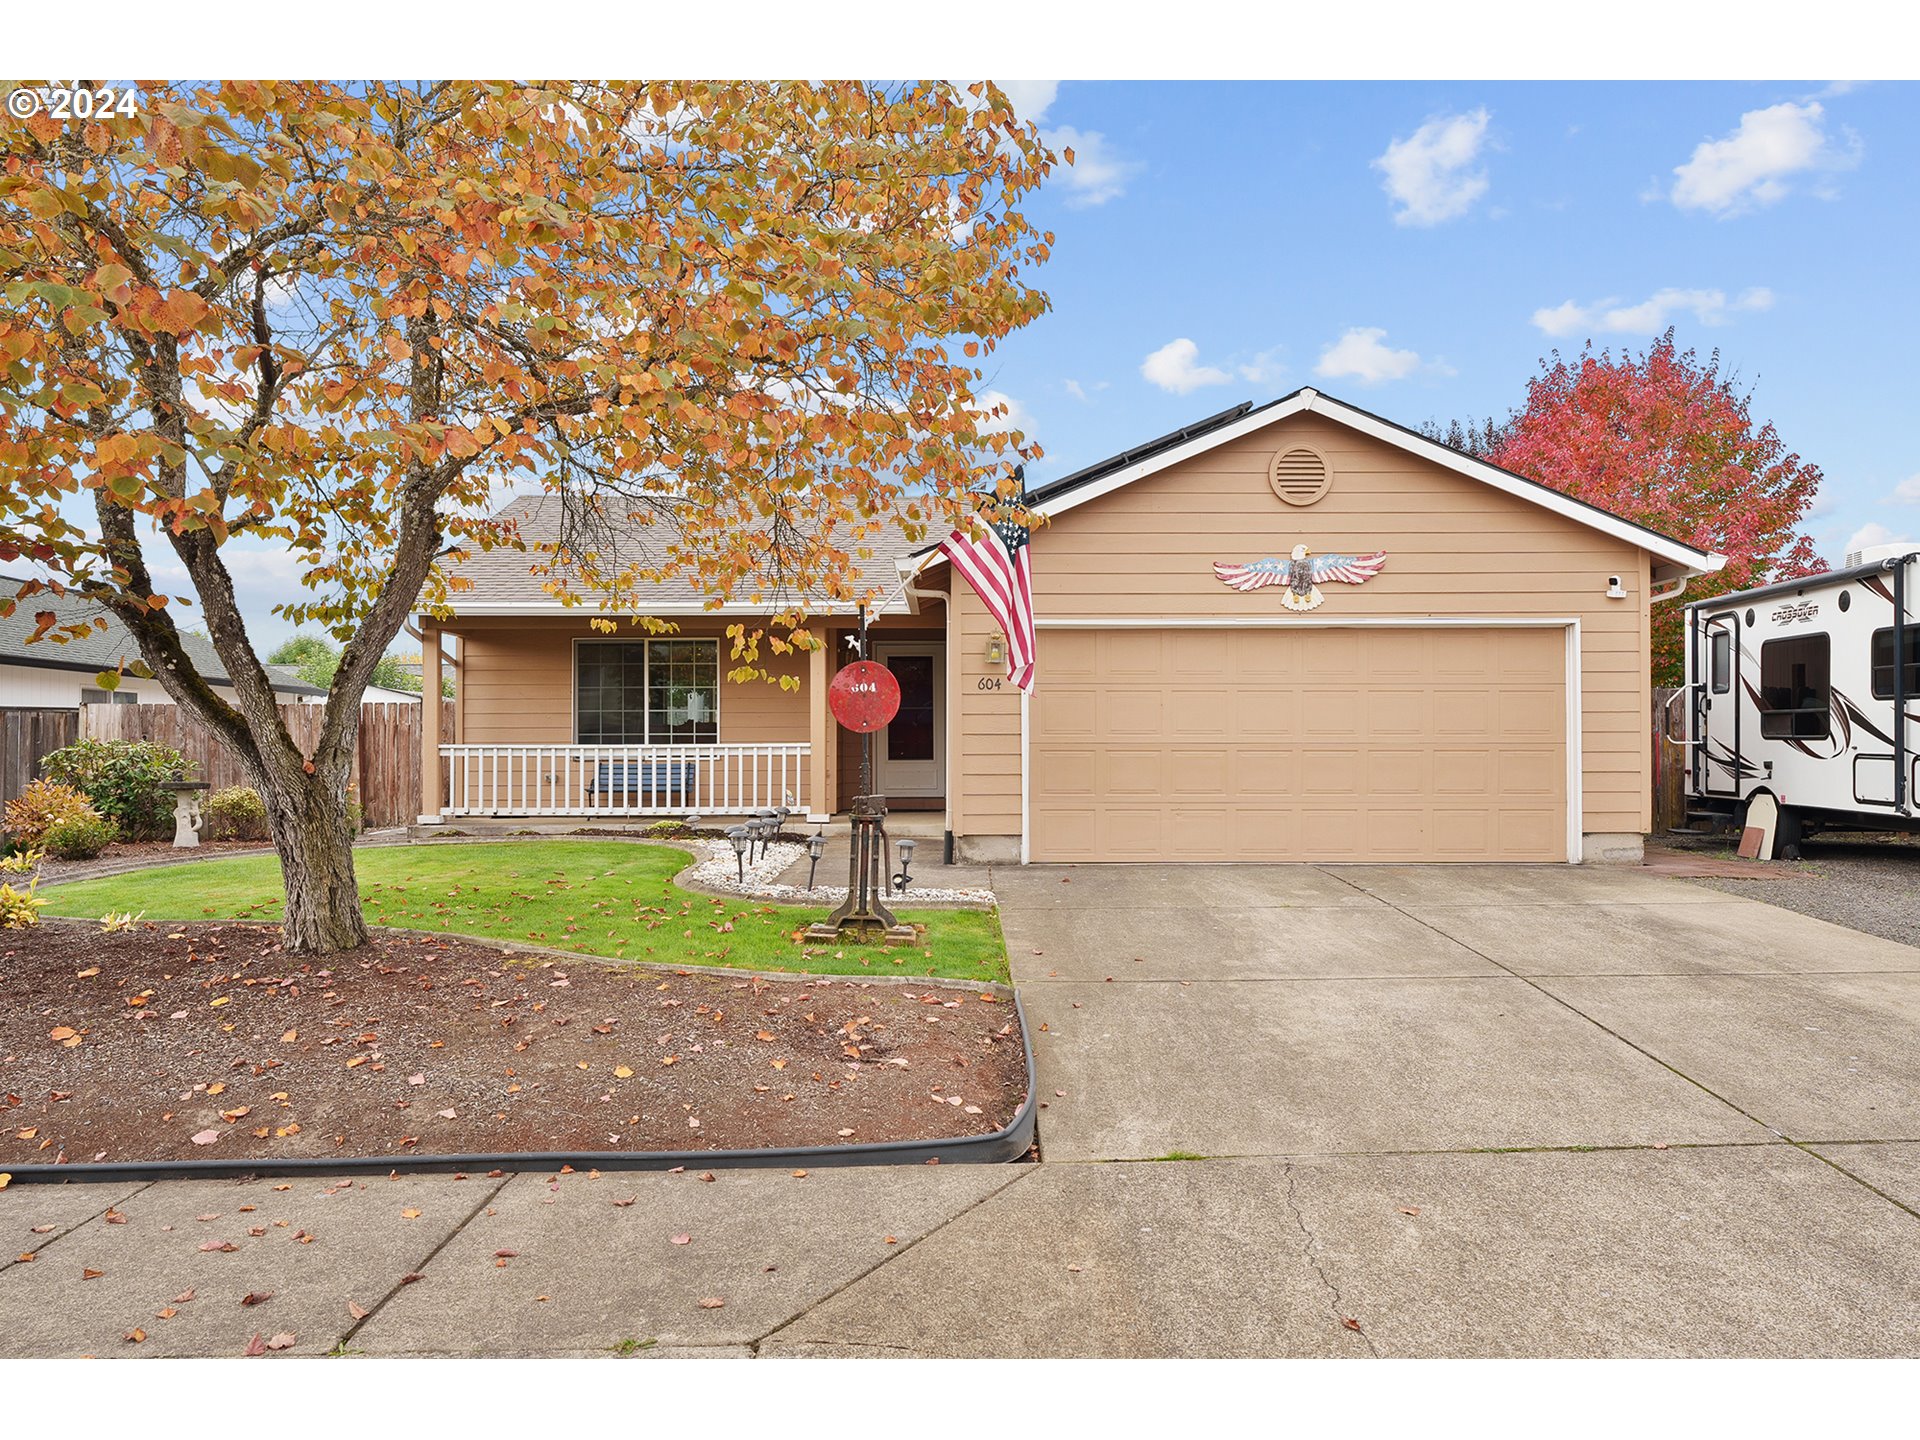
This light and bright 3 bed, 2 bath open concept ranch in Dayton is a must-see! The spacious living room off the foyer is filled with natural light and flows seamlessly into the kitchen and dining room, complete with sliding doors that lead to a well-manicured backyard. The kitchen boasts ample cabinet storage and a large island, perfect for hosting gatherings. The bedrooms are generously sized, providing comfort and space for all. Recent updates include a new roof (2019), gutters (2023), fresh interior paint, concrete slabs in the backyard (2022), new refrigerator, and newer flooring. Enjoy RV parking in your driveway, two backyard sheds, a horseshoe pit, a welcoming front porch, solar panels, and a mini-split HVAC system. Refrigerator, washer, dryer, and hot tub are included in the sale! Conveniently located near Courthouse Square Park, Dayton's schools, and easy access to SE Amity Dayton Hwy. Don't miss out on this opportunity!
Interior Details
1195
3
2
Has Heating:
Yes
Heating Type:
Heat Pump
Has Cooling:
Yes
Cooling Type:
N/A
Has Fuel:
No
Fuel Type:
N/A
Has Basement:
No
Basement Type:
N/A
Has Flooring:
No
Flooring Type:
Carpet
Has Fireplace:
Yes
Fireplace Type:
N/A
Property Details
7418
No
No
Type:
Garage, Attached
Location:
N/A
Status:
N/A
Number of Spaces:
2
N/A
N/A
N/A
N/A
N/A
N/A
N/A
Construction Details
N/A
Wood
N/A
Gable
Composition Shingle
Tax History
Year
Amount
Land
Improvement
Percent Change
Assessment
2020
$2,779
$0
$0
--%
$169,394
2019
$2,720
$0
$0
--%
$164,460
2018
$2,656
$0
$0
--%
$159,670
2017
$2,598
$0
$0
--%
$155,019
2016
$2,506
$0
$0
--%
$150,504
2014
$2,323
$0
$0
--%
$141,867
2013
$2,302
$54,139
$83,597
--%
$137,736
2012
$2,232
$0
$0
--%
$135,488

Average Home Price in 97114
Nearby Properties
Zip Code
Price
Bed
Bath
Sqft
Lot
Sold Date
$409,987
$409,987
3 Beds
2 Baths
1,316 Sqft
6,617 Lot (sqft)
Sold 08/12/2026
$270,009
$270,009
2 Beds
1 Baths
1,334 Sqft
9,997 Lot (sqft)
Sold 08/06/2026
$403,037
$403,037
3 Beds
1 Baths
1,168 Sqft
10,485 Lot (sqft)
Sold 06/24/2026
$419,591
$419,591
3 Beds
2 Baths
1,308 Sqft
11,866 Lot (sqft)
Sold 10/06/2026
$459,000
$459,000
3 Beds
2 Baths
1,286 Sqft
8,011 Lot (sqft)
Sold 09/29/2026
$399,900
$399,900
3 Beds
2 Baths
1,195 Sqft
7,418 Lot (sqft)
Sold 09/29/2026
$415,000
$415,000
3 Beds
1 Baths
1,144 Sqft
7,135 Lot (sqft)
Sold 10/05/2026
$331,130
$331,130
3 Beds
2.5 Baths
1,262 Sqft
2,779 Lot (sqft)
Sold 10/06/2026
$390,000
$390,000
3 Beds
2 Baths
1,162 Sqft
7,013 Lot (sqft)
Sold 10/06/2026





