Member Features
Find Real Estate Bargain!
Full foreclosure details
Home value, equity and ownership info
Find homes priced below market
Get full access with a FREE Account
Already a member?
$650,000
Listing Price3beds
2.5baths
2,880sqft
6,618sqft lot
11704 Kalispell St, Commerce City, CO 80022
Member Features
Find Real Estate Bargain!
Full foreclosure details
Home value, equity and ownership info
Find homes priced below market
Get full access with a FREE Account
Already a member?
For Sale
Off Market
Home type
Price / sqft
Year built
Home Details
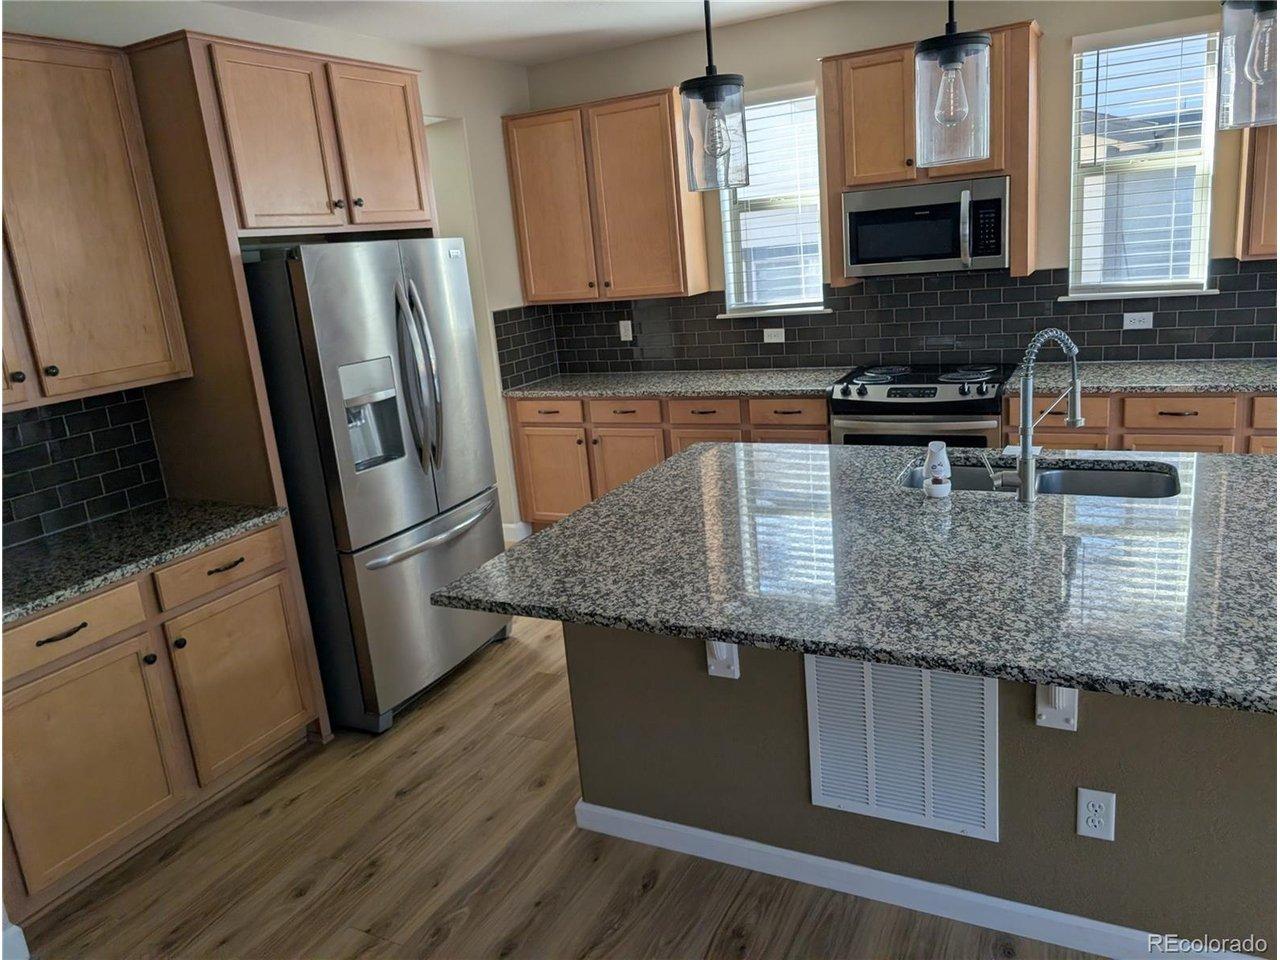
Discover generous space and thoughtful design in this beautifully appointed 3-bedroom, 3-bath home on a desirable corner lot. A covered front porch and oversized garage create an impressive first impression, while the spacious floor plan offers room to live and entertain. Conveniently located near Buffalo Run Golf Course, parks, trails, shopping, dining, and DIA, this home combines everyday comfort with outstanding convenience. The heart of the home is the stunning kitchen, designed for everyday living and entertaining. A massive island with bar seating is complemented by abundant cabinetry, extensive granite countertops, stainless steel appliances including a gas cooktop and double oven, and an adjoining dining area with sliding glass doors leading to the spacious composite deck. The kitchen flows seamlessly into the inviting great room, where a cozy gas fireplace creates a warm gathering space. A formal dining room provides additional entertaining space. A private main-floor office offers flexibility and can serve as a fourth bedroom with the included stand-alone wardrobe. A powder room and mudroom with built-in bench and cubbies add convenience. Upstairs, a generous loft offers flexible living space perfect for a media room, play area, or home office. Two generously sized secondary bedrooms share a full bath, while the oversized laundry room features cabinetry and folding space. The primary suite is truly remarkable, offering a spacious bedroom with a private sitting area
Interior Details
2880
3
2.5
Has Heating:
Yes
Heating Type:
Forced Air With Air Conditioning
Has Cooling:
Yes
Cooling Type:
Central
Has Fuel:
No
Fuel Type:
N/A
Has Basement:
No
Basement Type:
Basement (unspecified)
Has Flooring:
No
Flooring Type:
N/A
Has Fireplace:
Yes
Fireplace Type:
N/A
Property Details
6618
No
No
Type:
Garage, Attached
Location:
N/A
Status:
N/A
Number of Spaces:
2
No
No
No
No
Yes
No
No
Construction Details
N/A
Aluminum/vinyl
N/A
Gable
Composition Shingle
Tax History
Year
Amount
Land
Improvement
Percent Change
Assessment
2019
$5,721
$8,440
$25,660
--%
$34,100
2019
$5,721
$8,440
$25,660
--%
$34,100
2018
$5,349
$6,480
$24,080
--%
$30,560
2017
$2,217
$6,480
$6,570
--%
$13,050
2016
$489
$2,940
$0
--%
$2,940
0
$0
$10
$0
--%
$10

Average Home Price in 80022
Nearby Properties
Zip Code
Price
Bed
Bath
Sqft
Lot
Sold Date
$520,000
3 Beds
3 Baths
2,557 Sqft
6,500 Lot (sqft)
Sold 10/30/2026
$721,455
4 Beds
3.5 Baths
3,214 Sqft
10,881 Lot (sqft)
Sold 09/09/2026
$503,100
3 Beds
2 Baths
2,743 Sqft
6,582 Lot (sqft)
Sold 06/26/2026
$707,862
3 Beds
2.5 Baths
2,808 Sqft
10,940 Lot (sqft)
Sold 10/26/2026
$925,000
6 Beds
4 Baths
3,171 Sqft
10,001 Lot (sqft)
Sold 11/02/2026
$700,731
4 Beds
3 Baths
3,214 Sqft
10,914 Lot (sqft)
Sold 10/26/2026
$671,266
3 Beds
2.5 Baths
2,769 Sqft
8,050 Lot (sqft)
Sold 10/26/2026
$650,000
4 Beds
3 Baths
3,060 Sqft
6,000 Lot (sqft)
Sold 08/07/2026
$598,193
4 Beds
3.5 Baths
3,138 Sqft
6,500 Lot (sqft)
Sold 10/26/2026