Member Features
Find Real Estate Bargain!
Full foreclosure details
Home value, equity and ownership info
Find homes priced below market
Get full access with a FREE Account
Already a member?
$239,900
Listing Price$319,500Est. Opening Bid--beds
--baths
2,136sqft
47,916sqft lot
550 Kali Rd, Sicklerville, NJ 08081
Member Features
Find Real Estate Bargain!
Full foreclosure details
Home value, equity and ownership info
Find homes priced below market
Get full access with a FREE Account
Already a member?
Pre-Foreclosure
For Sale
Off Market
Home type
Price / sqft
Year built
Home Details
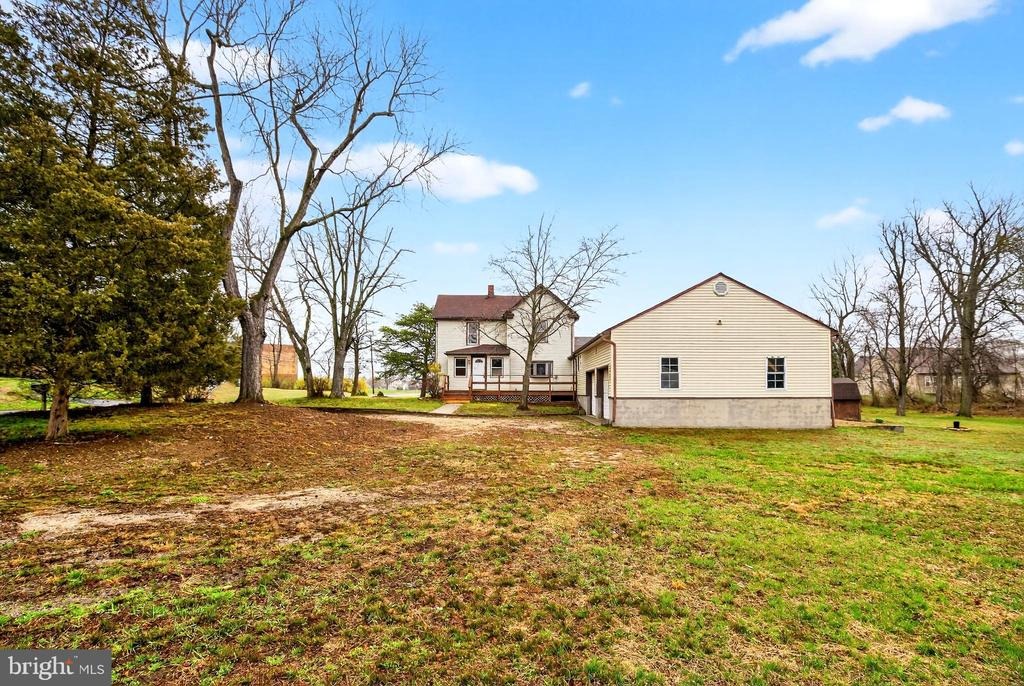
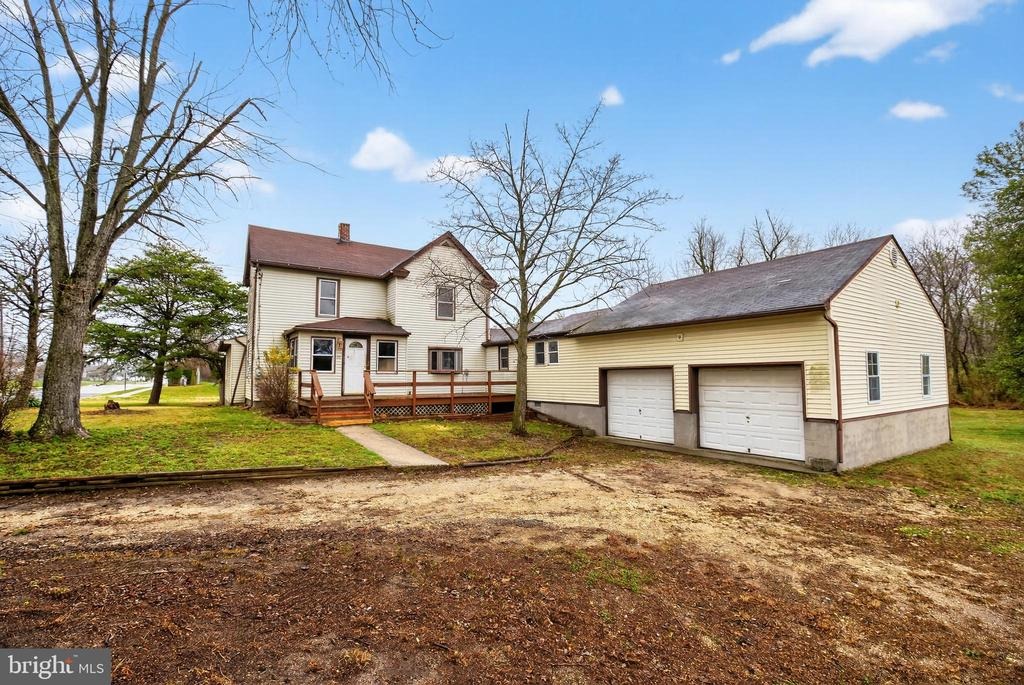
Welcome to this colonial-style home full of potential and ready for your personal vision. This property offers a great opportunity to renovate and customize to suit your style. The first floor features an entry foyer, the living room, kitchen, dining room, a bedroom, and the full bath. The second floor is comprised of 3 bedrooms. With the right updates, this home can truly shine. To help visualize this home's floor plan and to highlight its potential, photos are virtually enhanced and/or virtual furnishings may have been added to the photos found in this listing. The property is being sold 'as-is. There are no seller disclosures nor representations. The buyer is responsible for obtaining the CCO, smoke cert. and/or all inspections required to close. The property will not qualify for traditional financing in its current condition, cash or alternative financing only.
Interior Details
2136
N/A
N/A
Has Heating:
No
Heating Type:
N/A
Has Cooling:
No
Cooling Type:
N/A
Has Fuel:
No
Fuel Type:
N/A
Has Basement:
No
Basement Type:
N/A
Has Flooring:
No
Flooring Type:
N/A
Has Fireplace:
Yes
Fireplace Type:
N/A
Property Details
47916
No
No
Type:
N/A
Location:
N/A
Status:
N/A
Number of Spaces:
N/A
N/A
N/A
N/A
N/A
N/A
N/A
N/A
Construction Details
N/A
N/A
N/A
N/A
N/A
Tax History
Year
Amount
Land
Improvement
Percent Change
Assessment
2020
$7,053
$45,800
$149,700
--%
$195,500
2019
$7,010
$45,800
$149,700
--%
$195,500
2018
$6,914
$45,800
$149,700
--%
$195,500
2017
$6,791
$45,800
$149,700
--%
$195,500
2016
$6,705
$45,800
$149,700
--%
$195,500
2013
$6,115
$45,800
$149,700
--%
$195,500
2012
$5,262
$45,800
$149,700
--%
$195,500

Average Home Price in 08081
Nearby Properties
Zip Code
Price
Bed
Bath
Sqft
Lot
Sold Date
$372,335
-- Beds
-- Baths
1,908 Sqft
11,025 Lot (sqft)
Sold 06/16/2026
$402,857
-- Beds
-- Baths
1,898 Sqft
13,125 Lot (sqft)
Sold 10/06/2026
$475,000
4 Beds
2 Baths
2,179 Sqft
9,028 Lot (sqft)
Sold 09/29/2026
$475,000
4 Beds
3 Baths
2,192 Sqft
11,173 Lot (sqft)
Sold 09/29/2026
$319,875
$319,875
-- Beds
-- Baths
1,859 Sqft
15,002 Lot (sqft)
Sold NaN/NaN/NaN
$427,378
-- Beds
-- Baths
1,860 Sqft
11,339 Lot (sqft)
Sold 09/29/2026
$372,185
-- Beds
-- Baths
1,833 Sqft
9,750 Lot (sqft)
Sold 10/06/2026
$407,836
-- Beds
-- Baths
1,860 Sqft
11,552 Lot (sqft)
Sold NaN/NaN/NaN
$514,191
-- Beds
-- Baths
2,286 Sqft
16,740 Lot (sqft)
Sold 09/29/2026