Member Features
Find Real Estate Bargain!
Full foreclosure details
Home value, equity and ownership info
Find homes priced below market
Get full access with a FREE Account
Already a member?
$440,000
Listing Price4beds
3baths
2,836sqft
12,197sqft lot
820 Kaitlyn Dr, Loganville, GA 30052
Member Features
Find Real Estate Bargain!
Full foreclosure details
Home value, equity and ownership info
Find homes priced below market
Get full access with a FREE Account
Already a member?
For Sale
Off Market
Home type
Price / sqft
Year built
Home Details
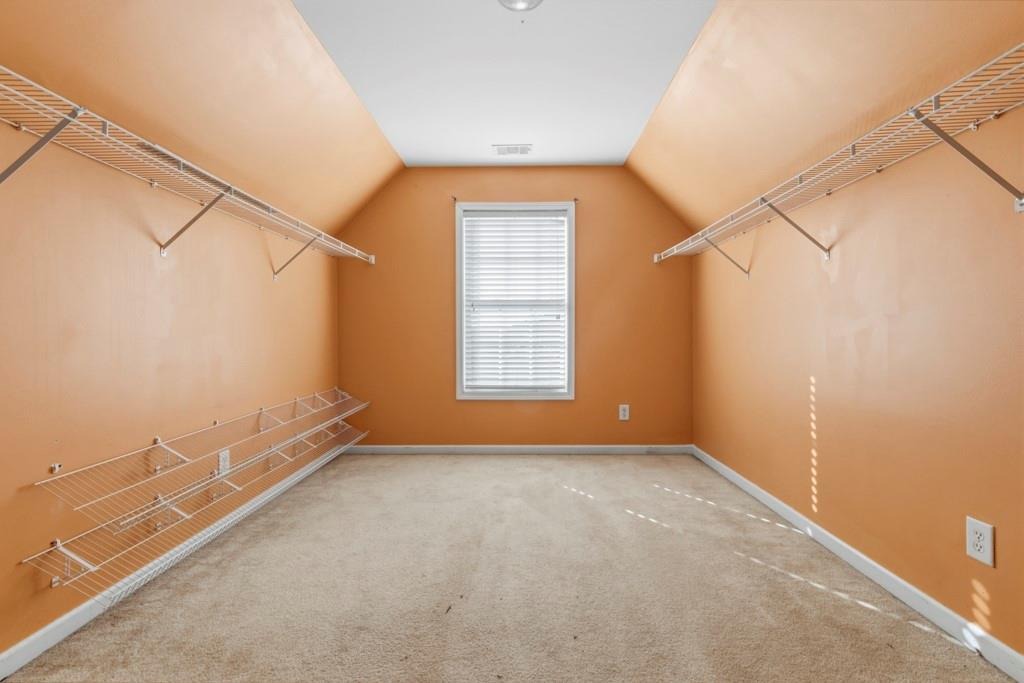
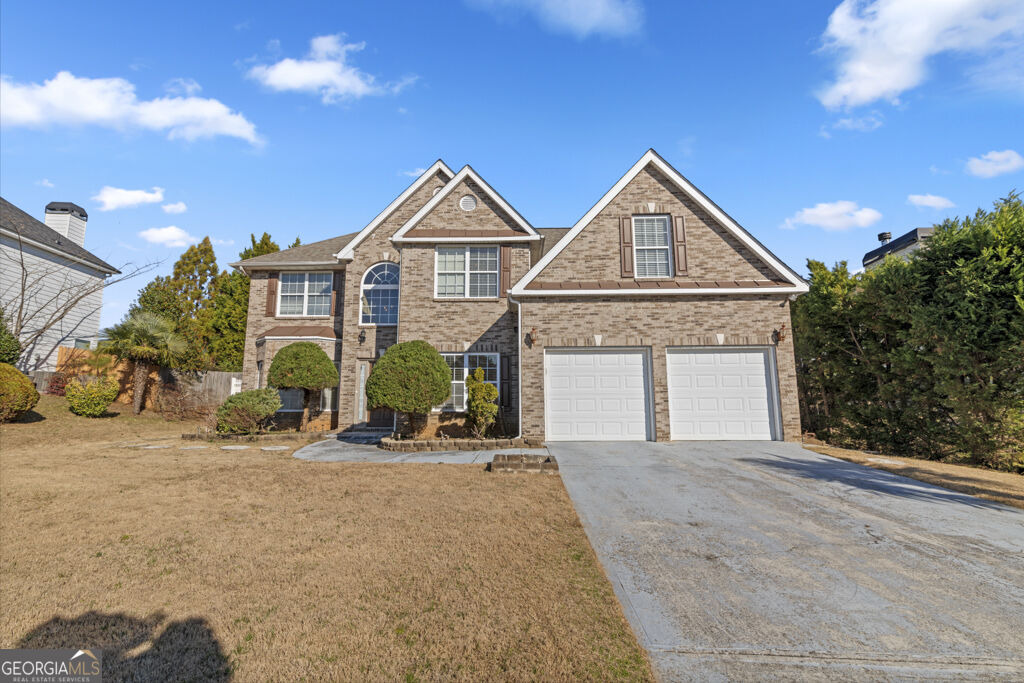
Welcome to 820 Kaitlyn Drive in Loganville, a spacious 4-bedroom, 3.5-bathroom home offering approximately 2,836 square feet of thoughtfully designed living space. With a versatile floorplan, generous room sizes and a main-level junior primary suite, this home offers flexibility for a variety of lifestyles.nStep inside to a bright and inviting interior featuring high ceilings and an open-concept living area designed for both comfortable everyday living and entertaining. The kitchen features warm cabinetry, coordinating countertops, and ample workspace while flowing conveniently into the home's main living areas.nA standout feature is the junior primary suite located on the main level, providing convenient step-free accommodations that could work beautifully for guests, extended family, a private home office, or multigenerational living. Upstairs, the oversized primary suite creates a spacious retreat, complemented by additional generously sized bedrooms.nAdditional features include hardwood and carpet flooring, a fireplace, main-level laundry room, attached garage, private yard and a traditional two-story design. Situated on approximately 0.28 acres, the property offers both indoor and outdoor space to enjoy.nConveniently located in a community, with great amenities, 820 Kaitlyn Drive combines space, functionality, and a flexible floorplan in one inviting home. Schedule your private showing and come see everything this property has to offer!
Interior Details
2836
4
3
Has Heating:
Yes
Heating Type:
Central
Has Cooling:
Yes
Cooling Type:
Central
Has Fuel:
Yes
Fuel Type:
Gas
Has Basement:
No
Basement Type:
N/A
Has Flooring:
No
Flooring Type:
Hardwood
Has Fireplace:
Yes
Fireplace Type:
N/A
Property Details
12197
Yes
Yes
Type:
N/A
Location:
N/A
Status:
N/A
Number of Spaces:
N/A
N/A
N/A
N/A
N/A
N/A
N/A
N/A
Construction Details
N/A
Fiber Cement Siding (hardi-board/hardi-plank)
N/A
Gable
Composition Shingle
Tax History
Year
Amount
Land
Improvement
Percent Change
Assessment
2020
$3,051
$18,000
$79,640
--%
$97,640
2019
$3,173
$18,000
$85,680
--%
$103,680
2018
$2,723
$15,200
$72,160
--%
$87,360
2017
$2,620
$15,200
$67,920
--%
$83,120
2016
$2,600
$15,200
$65,080
--%
$80,280
2014
$1,845
$12,000
$43,400
--%
$55,400
2013
$2,088
$14,000
$47,149
--%
$61,149
2011
$1,928
$16,000
$44,652
--%
$60,652

Average Home Price in 30052
Nearby Properties
Zip Code
Price
Bed
Bath
Sqft
Lot
Sold Date
$395,871
$395,871
-- Beds
2.5 Baths
2,695 Sqft
10,019 Lot (sqft)
Sold 08/25/2026
$1,200,000
$1,200,000
6 Beds
3 Baths
2,838 Sqft
217,800 Lot (sqft)
Sold 09/29/2026
$435,000
$435,000
-- Beds
3 Baths
2,651 Sqft
8,712 Lot (sqft)
Sold 10/05/2026
$449,000
$449,000
-- Beds
3.5 Baths
3,017 Sqft
7,405 Lot (sqft)
Sold 10/06/2026
$438,441
-- Beds
4 Baths
3,060 Sqft
10,019 Lot (sqft)
Sold 10/06/2026
$375,000
$375,000
-- Beds
2.5 Baths
2,581 Sqft
15,682 Lot (sqft)
Sold 09/29/2026
$440,000
$440,000
4 Beds
3 Baths
2,836 Sqft
12,197 Lot (sqft)
Sold 09/29/2026
$449,661
$449,661
4 Beds
3.5 Baths
2,976 Sqft
16,117 Lot (sqft)
Sold 10/06/2026
$410,000
-- Beds
3.5 Baths
2,887 Sqft
10,019 Lot (sqft)
Sold 10/06/2026