
Member Features
Find Real Estate Bargain!
Full foreclosure details
Home value, equity and ownership info
Find homes priced below market
Get full access with a FREE Account
Already a member?
$475,000
Listing Price5beds
4baths
3,147sqft
81,457sqft lot
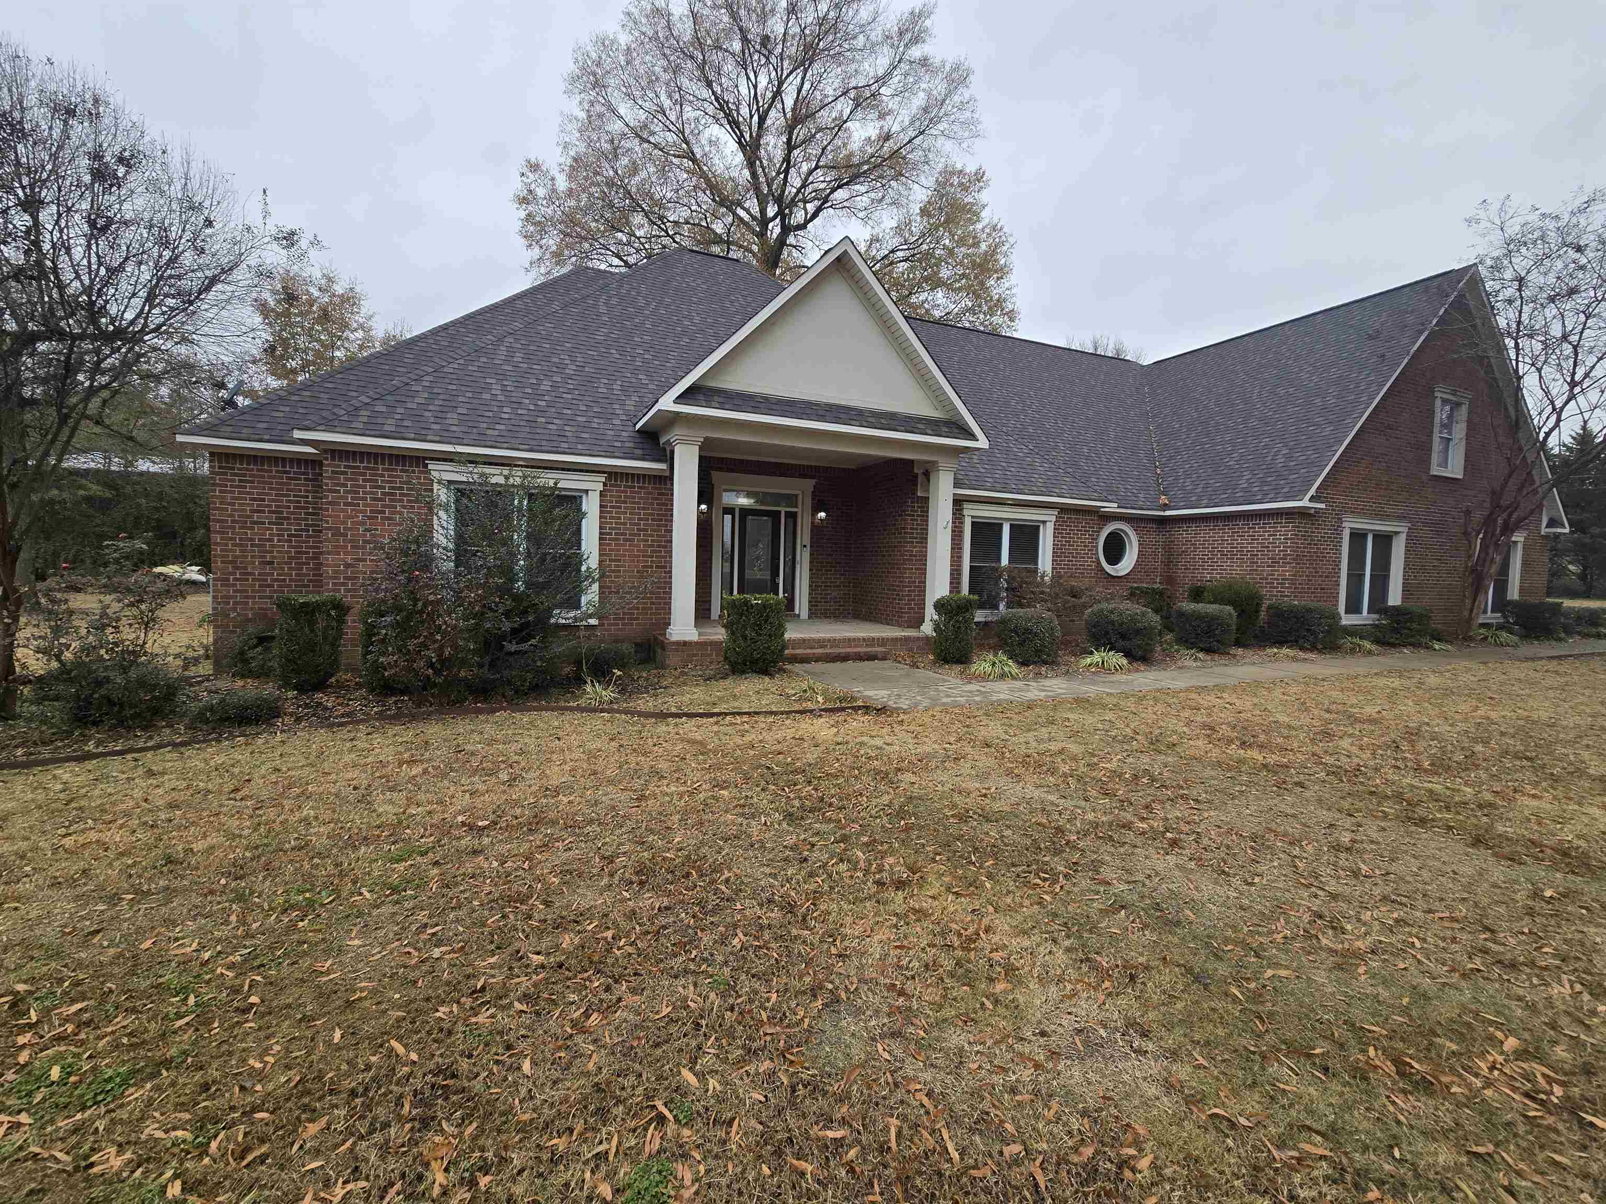
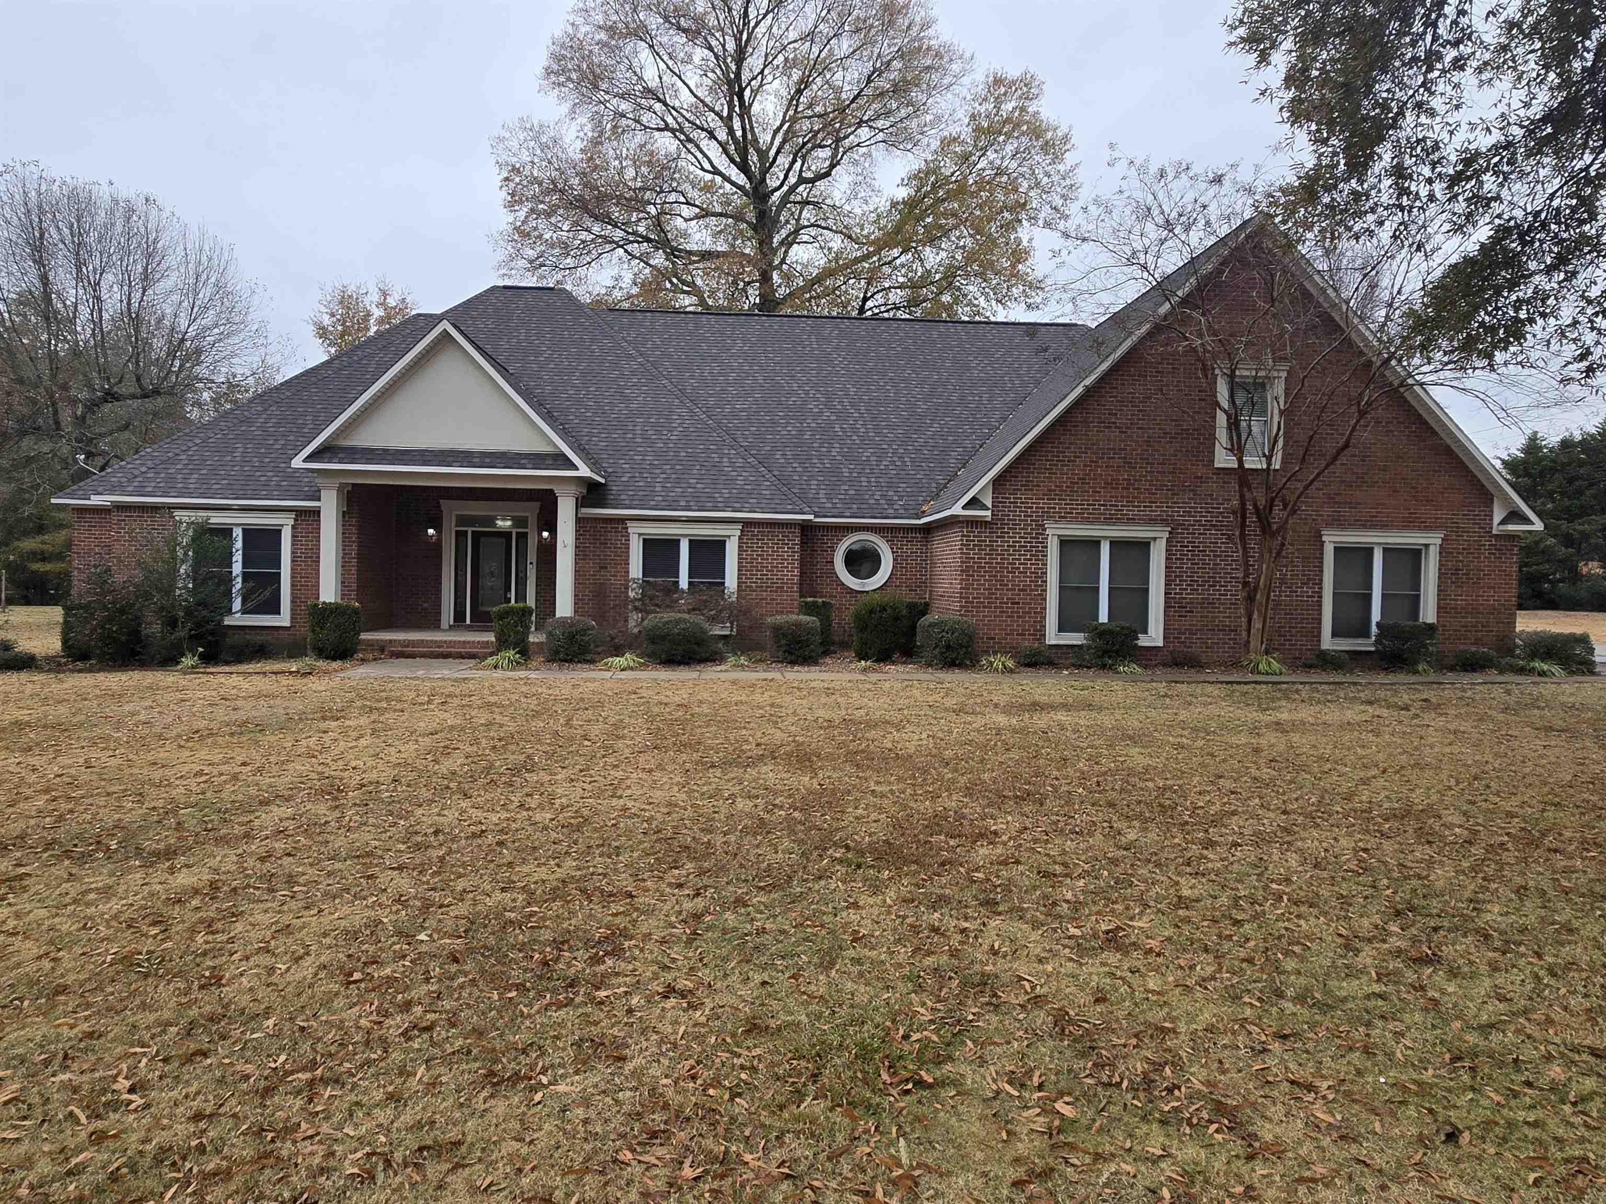
102 Kaitlyn Dr, Beebe, AR 72012
Member Features
Find Real Estate Bargain!
Full foreclosure details
Home value, equity and ownership info
Find homes priced below market
Get full access with a FREE Account
Already a member?
For Sale
Off Market
Home type
Price / sqft
Year built
Home Details
Luxury Family Home on 1.87 Acres Custom Built & Move-In Ready! This stunning 5-bedroom, 3.5-bathroom home offers 3,147 sq. ft. of beautifully designed living space. Built for entertaining, it features a spacious Great Room with vaulted ceilings, a fireplace, and energy-efficient picture windows. The chefs kitchen boasts stainless steel appliances, granite countertops, a center island, a breakfast bar, and a formal dining area. The large master suite provides a peaceful retreat, while all additional bedrooms are generously sized. Recent updates include new flooring in the downstairs bedrooms, fresh paint throughout, and a recently replaced roof. The home also offers a four-car garage and an energy-efficient geothermal HVAC system. Outdoor living is enhanced with a covered patio and a beautiful 20x20 pergola in the private backyard. Situated in a desirable neighborhood just 15 minutes from Little Rock Air Force Base, this property offers a perfect balance of privacy and convenience. Beebe is known for its great schools, local parks, and welcoming community. With an estimated property value of $499,000, this home is competitively priced at $475,000.
Interior Details
3147
5
4
Has Heating:
Yes
Heating Type:
Central
Has Cooling:
Yes
Cooling Type:
Central
Has Fuel:
No
Fuel Type:
N/A
Has Basement:
No
Basement Type:
N/A
Has Flooring:
No
Flooring Type:
Carpet
Has Fireplace:
Yes
Fireplace Type:
N/A
Property Details
81457
No
No
Type:
Driveway Concrete
Location:
N/A
Status:
N/A
Number of Spaces:
0
No
No
No
No
Yes
No
No
Construction Details
N/A
Brick/stone (brick And/or Stone)
N/A
Gable
Fiberglass
Tax History
Year
Amount
Land
Improvement
Percent Change
Assessment
2020
$2,711
$9,250
$54,560
--%
$63,810
2019
$2,711
$9,250
$54,560
--%
$63,810
2018
$2,361
$9,250
$54,560
--%
$63,810
2017
$2,588
$9,250
$54,560
--%
$63,810
2016
$2,588
$9,250
$51,650
--%
$60,900

Average Home Price in 72012
Nearby Properties
Zip Code
Price
Bed
Bath
Sqft
Lot
Sold Date
$475,000
$475,000
5 Beds
4 Baths
3,147 Sqft
81,457 Lot (sqft)
Sold 09/29/2026




