
Member Features
Find Real Estate Bargain!
Full foreclosure details
Home value, equity and ownership info
Find homes priced below market
Get full access with a FREE Account
Already a member?
$239,900
Listing Price4beds
2baths
1,982sqft
14,400sqft lot
410 K Ave W, Oskaloosa, IA 52577
Member Features
Find Real Estate Bargain!
Full foreclosure details
Home value, equity and ownership info
Find homes priced below market
Get full access with a FREE Account
Already a member?
For Sale
Off Market
Home type
Price / sqft
Year built
Home Details
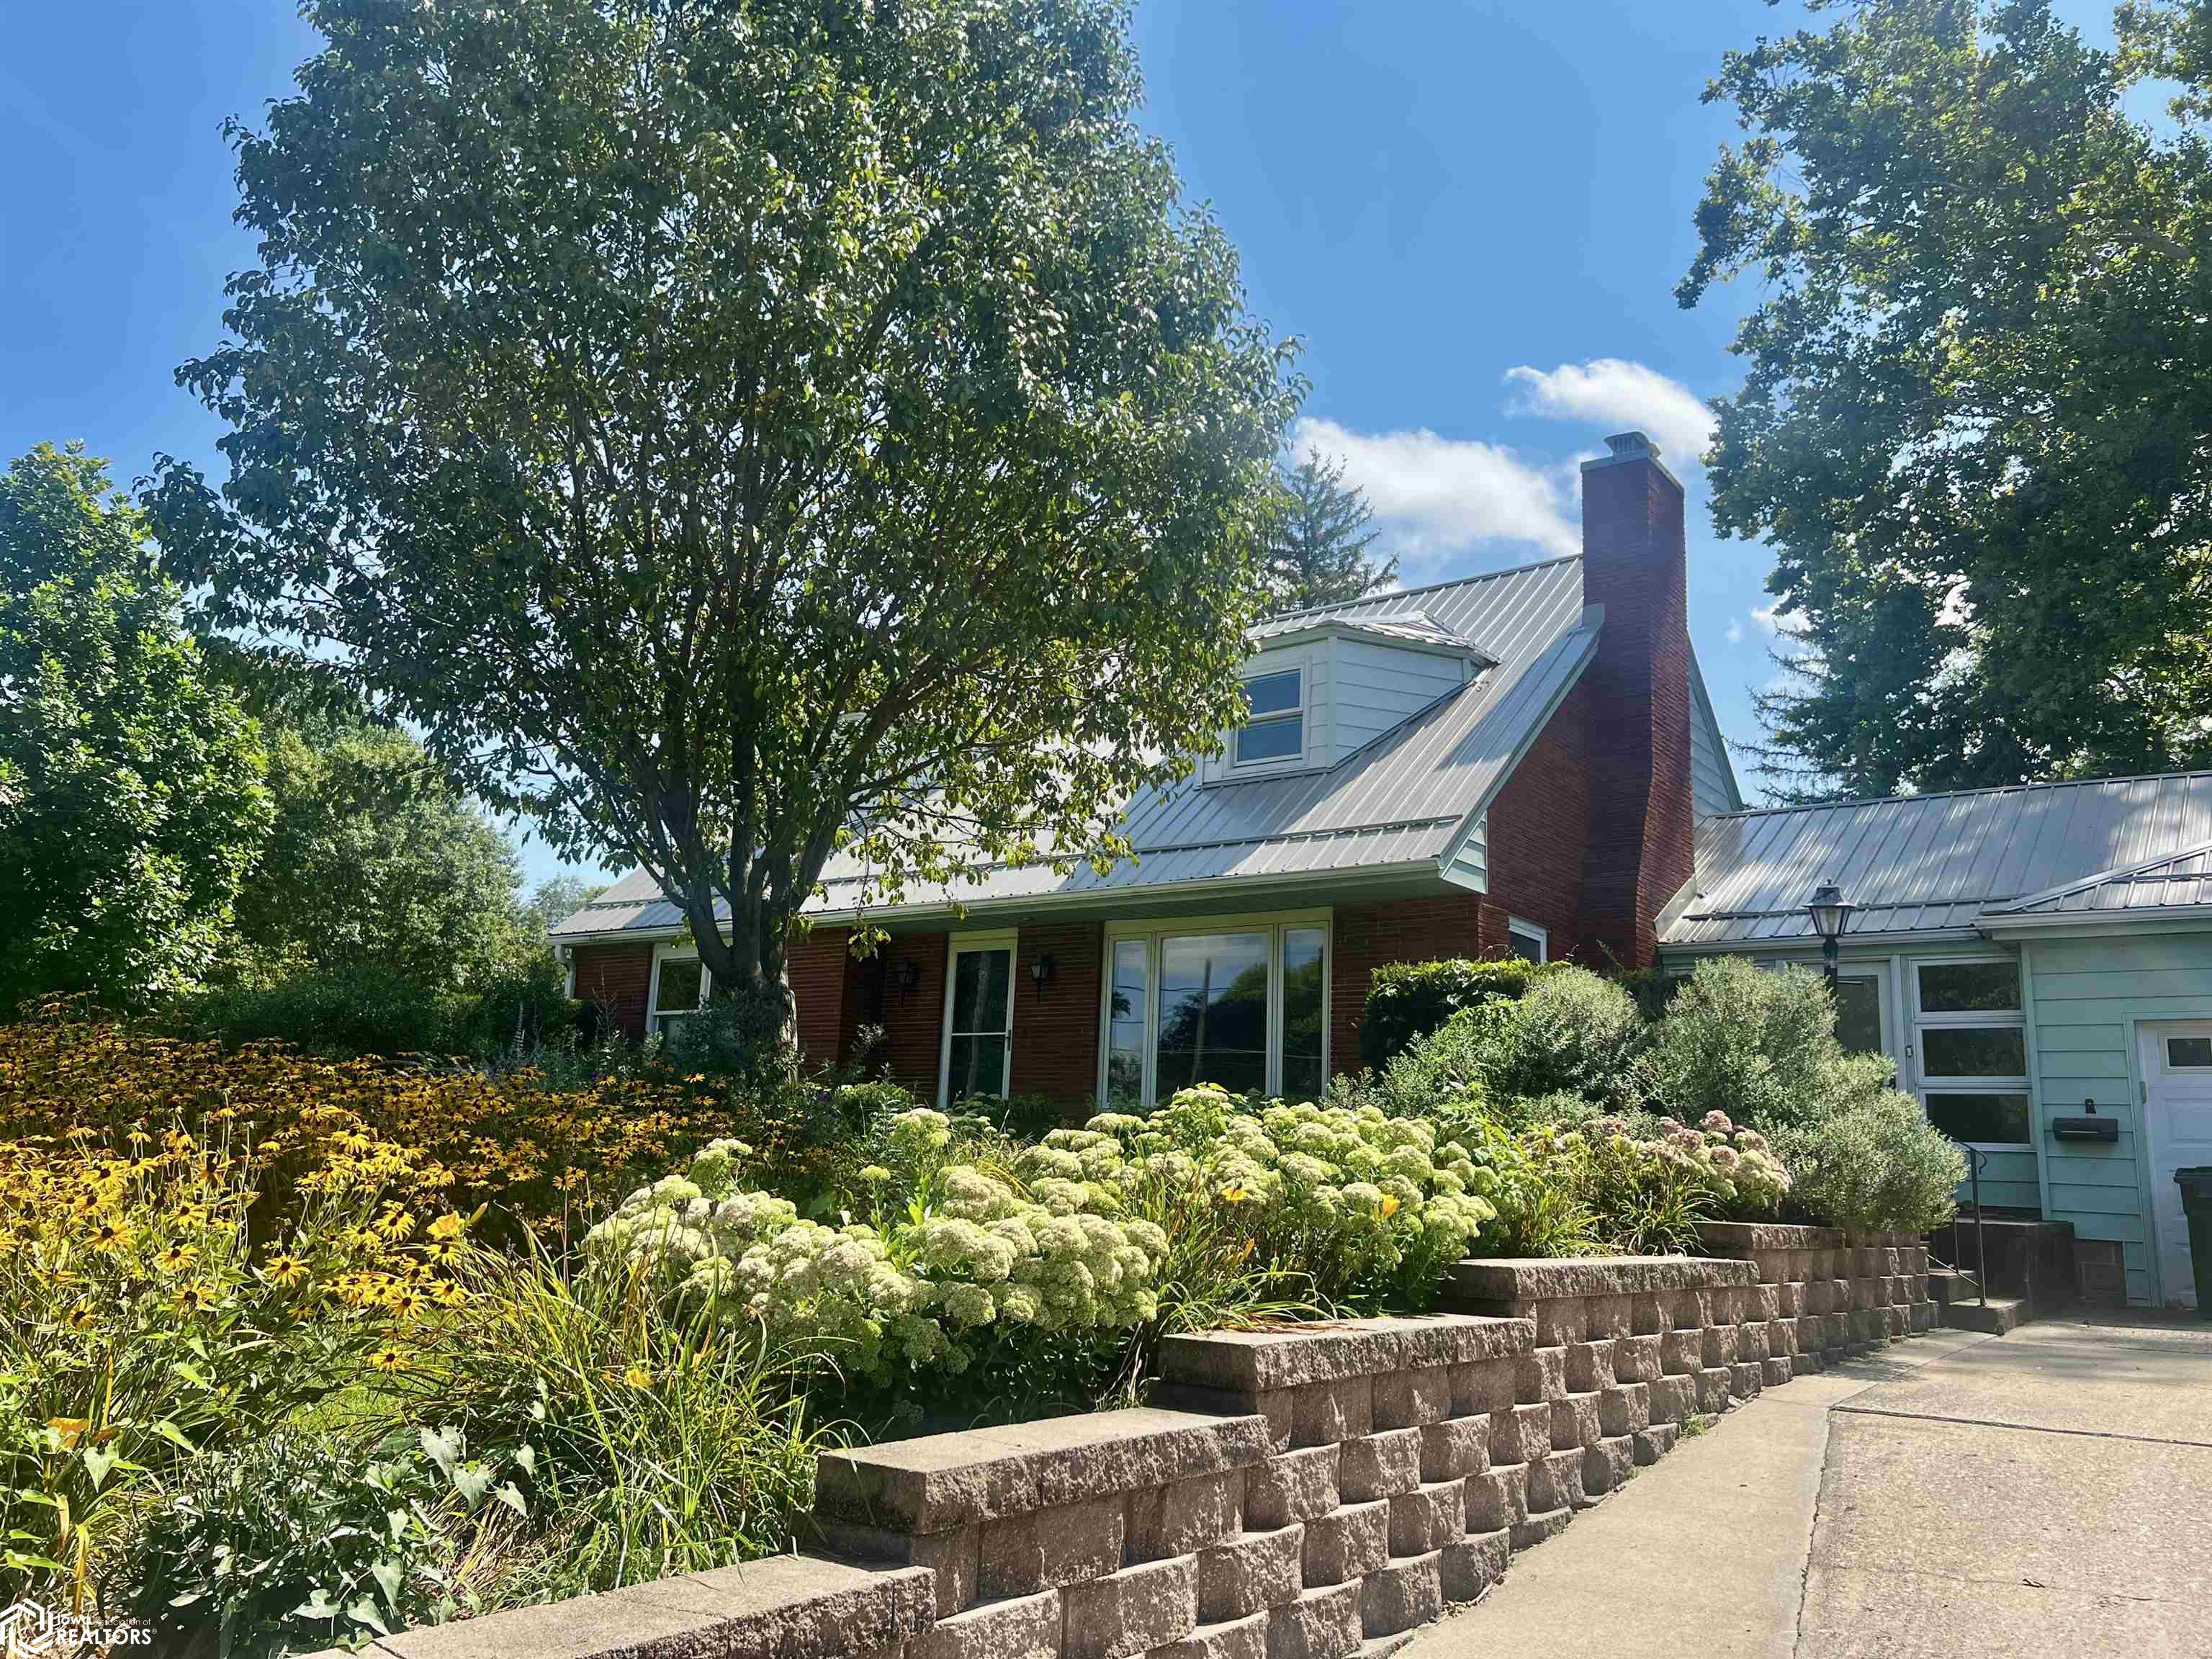
Welcome to 410 K Avenue W, Oskaloosa, IA! As you arrive at the home, you'll find the lot beautifully landscaped with colorful flowers, decorative stones, and a white vinyl fence wrapping around the backyard. The front of the house shows a cement driveway with room for multiple cars to be parked there and a two-car garage. Entering through the front door, you are greeted by the living room that has a gas fireplace, floor-to-ceiling bookshelves, decorative ceiling tiles, and a triple-pane picture window with built-in shades that overlook the lovely flowers. From the living room, you will find the dining room and kitchen. The kitchen comes fully furnished with appliances, as well as desk space and a mobile island. From the dining room comes the main floor hallway, which has two bedrooms, a full bathroom, built-in storage, closet space, and a staircase to go upstairs. The upstairs includes two wide bedrooms, built-in storage, and a fully tiled 3/4 bathroom. The basement is entered through the dining room and comes finished with a family room and another gas fireplace. The fenced-in backyard is entered from the breezeway and has vaulted ceilings, storage space, and exposed brick. The home is located near a park, Oskaloosa Christian School, and William Penn University. Along with the kitchen items, the washer, dryer, fire escape ladder, kitchen island, two dehumidifiers, basement fireproof cabinet, and other cabinets are included with the property. Don't miss out on this
Interior Details
1982
4
2
Has Heating:
Yes
Heating Type:
Forced Air With Air Conditioning
Has Cooling:
Yes
Cooling Type:
N/A
Has Fuel:
Yes
Fuel Type:
Gas
Has Basement:
No
Basement Type:
Finished
Has Flooring:
No
Flooring Type:
Carpet
Has Fireplace:
Yes
Fireplace Type:
N/A
Property Details
14400
Yes
No
Type:
Garage, Attached
Location:
N/A
Status:
N/A
Number of Spaces:
2
No
No
No
No
No
No
No
Construction Details
N/A
Aluminum Siding
N/A
Gable
Asphalt
Tax History
Year
Amount
Land
Improvement
Percent Change
Assessment
2019
$3,932
$27,000
$166,190
--%
$193,190
2019
$3,790
$0
$0
--%
$184,220
2018
$3,790
$0
$0
--%
$184,220
2017
$3,656
$0
$0
--%
$173,250
2016
$3,490
$0
$0
--%
$173,250

Average Home Price in 52577
Nearby Properties
Zip Code
Price
Bed
Bath
Sqft
Lot
Sold Date
$176,712
$176,712
4 Beds
2 Baths
1,894 Sqft
7,200 Lot (sqft)
Sold 10/06/2026
$182,785
$182,785
3 Beds
2 Baths
1,814 Sqft
13,513 Lot (sqft)
Sold 10/05/2026
$239,900
$239,900
4 Beds
2 Baths
1,982 Sqft
14,400 Lot (sqft)
Sold 09/29/2026





