Member Features
Find Real Estate Bargain!
Full foreclosure details
Home value, equity and ownership info
Find homes priced below market
Get full access with a FREE Account
Already a member?
$375,000
Listing Price3beds
2baths
1,628sqft
--sqft lot
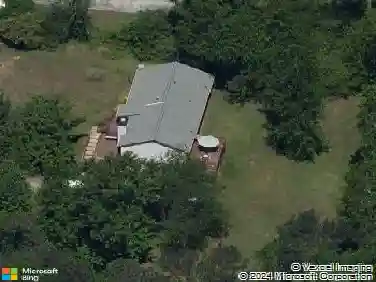
1033 Justice Ln Nw, Acworth, GA 30102
Member Features
Find Real Estate Bargain!
Full foreclosure details
Home value, equity and ownership info
Find homes priced below market
Get full access with a FREE Account
Already a member?
For Sale
Off Market
Home type
Price / sqft
Year built
Home Details
Welcome to 1033 Justice Lane - a stunning, fully renovated 3-bedroom, 2-bath home nestled on a spacious lot in sought-after Cobb County. This move-in ready gem boasts fresh designer finishes throughout, creating a stylish yet comfortable living space that feels brand new. Step inside to discover a bright, open-concept layout featuring a beautifully updated kitchen with sleek countertops, new cabinetry, and modern fixtures. The primary suite offers a peaceful retreat with a chic en-suite bathroom, while two additional bedrooms provide flexible space for family, guests, or a home office. Enjoy the outdoors in your large, private backyard - perfect for entertaining, gardening, or simply relaxing in nature. With its quiet location and easy access to local schools, shopping, and dining, this home offers the perfect balance of style, space, and convenience. Dont miss your chance to own this exceptional property - schedule your showing today!
Interior Details
1628
3
2
Has Heating:
Yes
Heating Type:
Central
Has Cooling:
Yes
Cooling Type:
Central
Has Fuel:
Yes
Fuel Type:
Gas
Has Basement:
No
Basement Type:
Full
Has Flooring:
No
Flooring Type:
N/A
Has Fireplace:
Yes
Fireplace Type:
N/A
Property Details
N/A
No
No
Type:
Garage, Basement
Location:
N/A
Status:
N/A
Number of Spaces:
2
No
No
No
No
Yes
No
No
Construction Details
Ranch
Wood
N/A
Gable
N/A
Tax History
Year
Amount
Land
Improvement
Percent Change
Assessment
2020
$2,399
$16,000
$63,068
--%
$79,068
2019
$2,245
$16,000
$58,000
--%
$74,000
2018
$587
$16,000
$49,812
--%
$65,812
2017
$1,616
$12,000
$44,236
--%
$56,236
2016
$1,616
$12,000
$44,236
--%
$56,236
2014
$1,511
$12,000
$38,860
--%
$50,860
2013
$1,152
$12,000
$26,472
--%
$38,472
2012
$1,162
$0
$0
--%
$38,472

Average Home Price in 30102
Nearby Properties
Zip Code
Price
Bed
Bath
Sqft
Lot
Sold Date
$308,461
$308,461
3 Beds
2 Baths
1,802 Sqft
0 Lot (sqft)
Sold 08/20/2026
$300,301
$300,301
3 Beds
2 Baths
1,632 Sqft
0 Lot (sqft)
Sold 06/17/2026
$338,312
3 Beds
2 Baths
1,651 Sqft
0 Lot (sqft)
Sold 10/26/2026
$395,000
$395,000
3 Beds
2 Baths
1,650 Sqft
0 Lot (sqft)
Sold 10/26/2026
$312,009
$312,009
3 Beds
2 Baths
1,656 Sqft
0 Lot (sqft)
Sold 08/25/2026
$449,400
3 Beds
2 Baths
1,709 Sqft
0 Lot (sqft)
Sold 10/26/2026
$300,259
$300,259
3 Beds
3 Baths
1,612 Sqft
0 Lot (sqft)
Sold 10/26/2026
$294,971
3 Beds
2 Baths
1,616 Sqft
0 Lot (sqft)
Sold 10/26/2026
$343,844
3 Beds
2 Baths
1,646 Sqft
20,563 Lot (sqft)
Sold 10/13/2026