
Member Features
Find Real Estate Bargain!
Full foreclosure details
Home value, equity and ownership info
Find homes priced below market
Get full access with a FREE Account
Already a member?
$250,000
Listing Price2beds
2baths
1,110sqft
7,018sqft lot
3815 Juno Beach St, Las Vegas, NV 89129
Member Features
Find Real Estate Bargain!
Full foreclosure details
Home value, equity and ownership info
Find homes priced below market
Get full access with a FREE Account
Already a member?
For Sale
Off Market
Home type
Price / sqft
Year built
Home Details
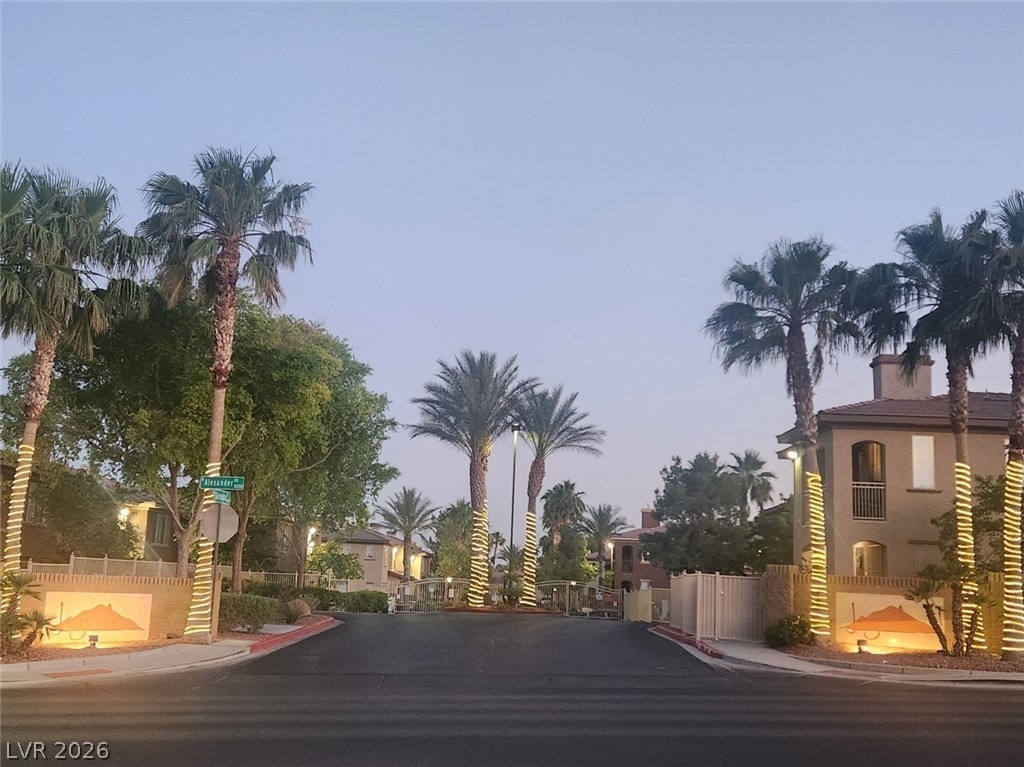
Schedul a tur f this mvn rdy, well cared for cond. A you enter this lovely, well maintained home at the ground level you will step into the foyer where the coat and storage closet is located. Head up the stairs to the single floor level of living area. The great room features an open layout that is well lit with natural light. Off of the great room is a balcony that has a storage closet and remote controlled privacy screen. The primary bedroom has two sliding closets as well as a separate walk-in closet and linen cabinet. The in-unit laundry area is conveniently located in hall area of the condo. Newly added luxury vinyl flooring throughout the home. The HOA payments includes water, sewer, and trash. The community features two pools, a gym/exercise room, and clubhouse. Surrounding the community area are plenty of park options including Lone Mtn Parks, Cliff Shadows Park, Reverence Park, Police Memorial Park, and Majestic Park.
Interior Details
1110
2
2
Has Heating:
Yes
Heating Type:
Forced Air With Air Conditioning
Has Cooling:
Yes
Cooling Type:
Central
Has Fuel:
No
Fuel Type:
N/A
Has Basement:
No
Basement Type:
N/A
Has Flooring:
No
Flooring Type:
Carpet
Has Fireplace:
Yes
Fireplace Type:
N/A
Property Details
7018
No
No
Type:
N/A
Location:
N/A
Status:
N/A
Number of Spaces:
N/A
No
Yes
No
No
No
No
No
Construction Details
Condo/apartment
Stucco
N/A
N/A
Concrete
Tax History
Year
Amount
Land
Improvement
Percent Change
Assessment
2021
$724
$19,250
$31,142
--%
$50,392
2020
$703
$16,450
$30,851
--%
$47,301
2019
$683
$9,100
$29,938
--%
$39,038
2018
$1,278
$8,400
$30,612
--%
$39,012
2017
$648
$7,350
$28,546
--%
$35,896
2014
$626
$5,250
$21,442
--%
$26,692
2013
$644
$4,725
$13,823
--%
$18,548

Average Home Price in 89129
Nearby Properties
Zip Code
Price
Bed
Bath
Sqft
Lot
Sold Date
$230,920
2 Beds
2 Baths
1,024 Sqft
7,018 Lot (sqft)
Sold 09/10/2026
$289,420
2 Beds
2.5 Baths
1,273 Sqft
9,025 Lot (sqft)
Sold 06/11/2026
$271,146
2 Beds
2 Baths
1,232 Sqft
7,023 Lot (sqft)
Sold 06/02/2026
$270,334
2 Beds
2 Baths
1,110 Sqft
7,018 Lot (sqft)
Sold 05/08/2026
$289,757
2 Beds
2 Baths
1,260 Sqft
6,274 Lot (sqft)
Sold 05/08/2026
$264,500
2 Beds
2 Baths
1,232 Sqft
7,018 Lot (sqft)
Sold 08/06/2026
$260,000
2 Beds
2 Baths
1,232 Sqft
7,023 Lot (sqft)
Sold 09/29/2026
$304,450
2 Beds
2 Baths
1,260 Sqft
3,133 Lot (sqft)
Sold 10/05/2026
$282,392
2 Beds
2 Baths
1,260 Sqft
9,025 Lot (sqft)
Sold 10/06/2026







