Member Features
Find Real Estate Bargain!
Full foreclosure details
Home value, equity and ownership info
Find homes priced below market
Get full access with a FREE Account
Already a member?
$259,900
Listing Price3beds
2baths
1,160sqft
13,504sqft lot
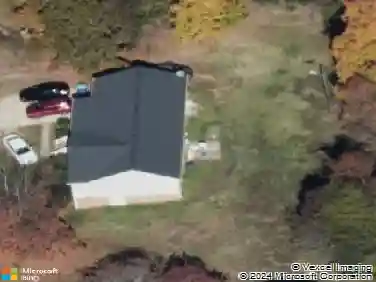
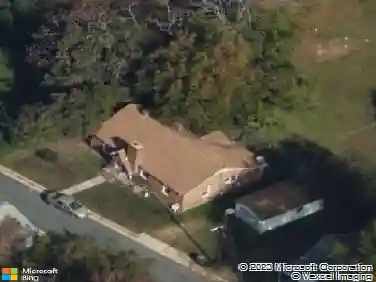
1209 S Juniper St, Kannapolis, NC 28081
Member Features
Find Real Estate Bargain!
Full foreclosure details
Home value, equity and ownership info
Find homes priced below market
Get full access with a FREE Account
Already a member?
For Sale
Off Market
Home type
Price / sqft
Year built
Home Details
Welcome home to this move-in ready, one-level residence offering comfortable living just 1.7 miles from Downtown Kannapolis! Featuring 3 bedrooms and 2 full bathrooms, this inviting home offers an open floor plan with vaulted ceilings in the den, luxury vinyl plank flooring, abundant natural light, and plenty of space for everyday living and entertaining. The primary bedroom features laminate flooring, a walk-in shower, and a walk-in closet. Step outside to enjoy a backyard with mature shade, perfect for relaxing outdoors. A detached garage provides additional parking, storage, or workspace. Conveniently located near the shops, dining, entertainment, and amenities of Downtown Kannapolis, this home offers comfort, convenience, and easy living in a desirable location. **$5,000 seller concession to be given with acceptable offer.*
Interior Details
1160
3
2
Has Heating:
Yes
Heating Type:
Forced Air With Air Conditioning
Has Cooling:
Yes
Cooling Type:
Central
Has Fuel:
Yes
Fuel Type:
Gas
Has Basement:
No
Basement Type:
N/A
Has Flooring:
No
Flooring Type:
Vinyl/resilient
Has Fireplace:
Yes
Fireplace Type:
N/A
Property Details
13504
No
No
Type:
Driveway Concrete
Location:
N/A
Status:
N/A
Number of Spaces:
0
No
No
No
No
No
No
No
Construction Details
N/A
Aluminum/vinyl
N/A
Gable
Composition Shingle
Tax History
Year
Amount
Land
Improvement
Percent Change
Assessment
2020
$1,600
$24,000
$92,790
--%
$116,790
2019
$1,303
$14,000
$81,120
--%
$95,120
2018
$1,284
$14,000
$81,120
--%
$95,120
2016
$1,265
$14,000
$81,120
--%
$95,120
2016
$1,265
$14,000
$81,120
--%
$95,120
2013
$1,272
$15,000
$85,990
--%
$100,990
2013
$1,272
$15,000
$85,990
--%
$100,990
2012
$1,298
$15,000
$85,990
--%
$100,990

Average Home Price in 28081
Nearby Properties
Zip Code
Price
Bed
Bath
Sqft
Lot
Sold Date
$200,000
2 Beds
1 Baths
1,088 Sqft
16,640 Lot (sqft)
Sold 10/14/2026
$221,116
$221,116
3 Beds
1.5 Baths
1,296 Sqft
84,942 Lot (sqft)
Sold 10/06/2026
$205,519
$205,519
3 Beds
1 Baths
1,150 Sqft
11,250 Lot (sqft)
Sold 08/27/2026
$225,178
$225,178
3 Beds
2 Baths
1,305 Sqft
7,100 Lot (sqft)
Sold 08/19/2026
$226,336
$226,336
3 Beds
2 Baths
1,305 Sqft
7,050 Lot (sqft)
Sold 08/19/2026
$310,000
$310,000
3 Beds
3 Baths
1,300 Sqft
11,326 Lot (sqft)
Sold 09/29/2026
$235,878
$235,878
3 Beds
2 Baths
1,226 Sqft
7,841 Lot (sqft)
Sold 10/26/2026
$249,999
$249,999
3 Beds
1 Baths
1,016 Sqft
13,870 Lot (sqft)
Sold 10/26/2026
$319,999
$319,999
3 Beds
2 Baths
1,254 Sqft
11,550 Lot (sqft)
Sold 09/29/2026