
Member Features
Find Real Estate Bargain!
Full foreclosure details
Home value, equity and ownership info
Find homes priced below market
Get full access with a FREE Account
Already a member?
$599,000
Listing Price4beds
3baths
2,638sqft
466,092sqft lot
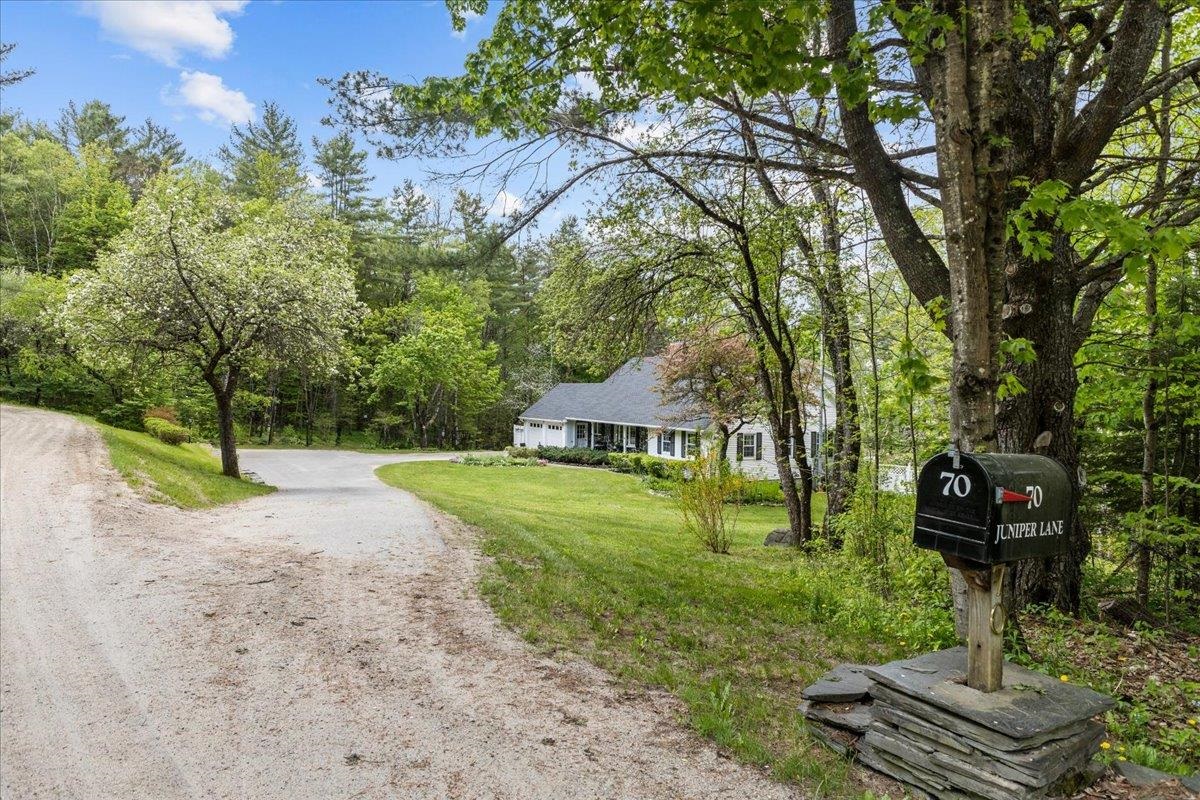
70 Juniper Ln, Lyndonville, VT 05851
Member Features
Find Real Estate Bargain!
Full foreclosure details
Home value, equity and ownership info
Find homes priced below market
Get full access with a FREE Account
Already a member?
For Sale
Off Market
Home type
Price / sqft
Year built
Home Details
Welcome to your private haven! This elegant cape offers unparalleled comfort and style, featuring Corian counters and cherry cabinets in the kitchen, complemented by pristine white ceramic floors. The beautiful built-in hutch adds a touch of sophistication. The spacious family room boasts a stunning wood-burning fireplace, perfect for cozy evenings. Enjoy the convenience of a paved driveway leading to an attached two-car garage, ensuring you never have to park in the elements. From the garage, enter through a breezeway/ mudroom with ample built-in storage. The first floor includes two bedroomsone currently utilized as an office spaceand a 3/4 bathroom. The second floor is a luxurious retreat with the primary bedroom, featuring two large closets, built-in TV storage, and a walk-in storage closet. An additional bedroom and a full bathroom complete this level. The fully finished basement is an entertainer's dream, offering a full kitchen, dining area, living room with a wood-burning fieldstone fireplace, bedroom, and half bath. Theres also a cold room for extra storage. Step outside to discover the deck leading to a charming gazebo and beautifully landscaped garden spaces. Additionally, the lower level of the property includes two more garages, one with its own septic system and plumbing for an in-law apartment. Just a short drive to Burke Mountain and Kingdom Trails. Spend your days skiing or riding and return to the tranquility of your own private retreat.
Interior Details
2638
4
3
Has Heating:
Yes
Heating Type:
Forced Air With Air Conditioning
Has Cooling:
No
Cooling Type:
N/A
Has Fuel:
Yes
Fuel Type:
Gas
Has Basement:
No
Basement Type:
Basement (unspecified)
Has Flooring:
No
Flooring Type:
N/A
Has Fireplace:
Yes
Fireplace Type:
N/A
Property Details
466092
No
No
Type:
Garage, Attached
Location:
N/A
Status:
N/A
Number of Spaces:
0
N/A
N/A
N/A
N/A
N/A
N/A
N/A
Construction Details
Cape Cod
Vinyl
N/A
Gable
Shingle
Tax History
Year
Amount
Land
Improvement
Percent Change
Assessment
2019
$6,373
$47,500
$295,800
--%
$343,300
2018
$6,296
$47,500
$295,800
--%
$343,300
2017
$6,583
$47,500
$310,900
--%
$358,400
2016
$6,358
$47,500
$310,900
--%
$358,400
2015
$5,348
$47,500
$262,400
--%
$309,900
2013
$0
$47,500
$248,000
--%
$295,500
2011
$587
$50,500
$298,700
--%
$349,200

Average Home Price in 05851
Nearby Properties
Zip Code
Price
Bed
Bath
Sqft
Lot
Sold Date
$599,000
4 Beds
3 Baths
2,638 Sqft
466,092 Lot (sqft)
Sold 09/29/2026




