Member Features
Find Real Estate Bargain!
Full foreclosure details
Home value, equity and ownership info
Find homes priced below market
Get full access with a FREE Account
Already a member?
$434,900
Listing Price3beds
2baths
1,700sqft
8,325sqft lot
119 Juniper Dr, Oxford, PA 19363
Member Features
Find Real Estate Bargain!
Full foreclosure details
Home value, equity and ownership info
Find homes priced below market
Get full access with a FREE Account
Already a member?
For Sale
Off Market
Home type
Price / sqft
Year built
Home Details
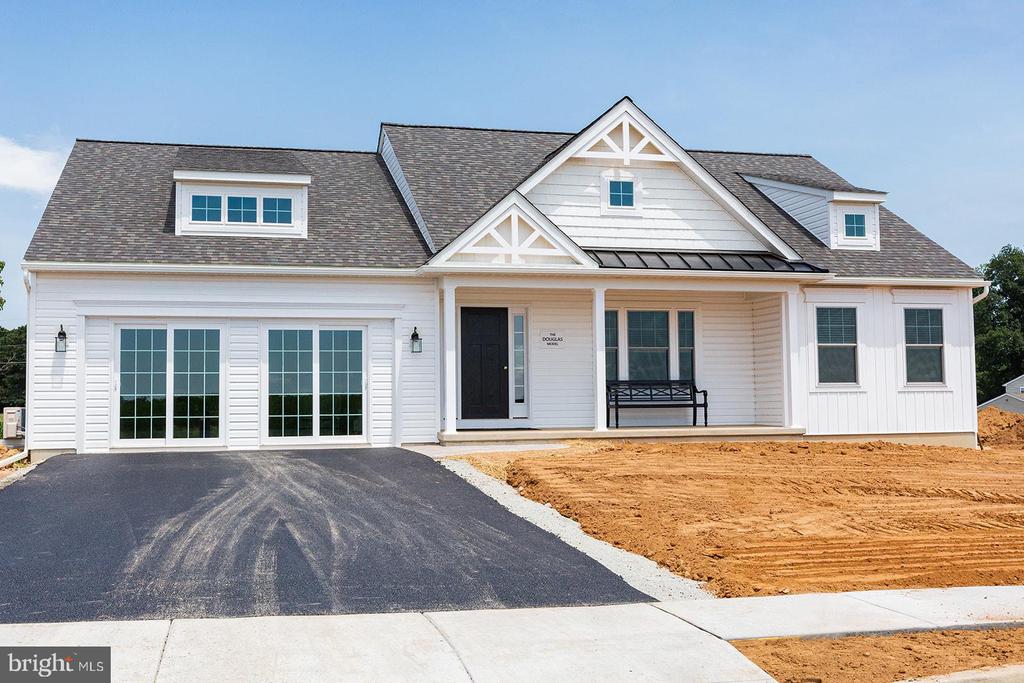
Welcome home to the Douglas model featured at Pine View Estates. With over 1, 700 sq. ft. of living space, the Douglas is the perfect size without sacrificing convenience. First floor main living provides a home that is both functional, affordable and popular with today's growing housing trends. What we love most about the Douglas home is the open kitchen concept and flexible floorplan with a potential gathering room. Additional benefits include a private main bedroom located away from your guest bedroom, home office or flex room, nostalgic front porch, huge main bedroom walk-in closet space, and built-ins that provide customization and classic charm.
Interior Details
1700
3
2
Has Heating:
Yes
Heating Type:
Forced Air With Air Conditioning
Has Cooling:
Yes
Cooling Type:
Central
Has Fuel:
No
Fuel Type:
N/A
Has Basement:
No
Basement Type:
N/A
Has Flooring:
No
Flooring Type:
N/A
Has Fireplace:
Yes
Fireplace Type:
N/A
Property Details
8325
Yes
Yes
Type:
Garage, Attached
Location:
N/A
Status:
N/A
Number of Spaces:
0
N/A
N/A
N/A
N/A
N/A
N/A
N/A
Construction Details
Ranch
Aluminum/vinyl
N/A
N/A
N/A
Tax History
Year
Amount
Land
Improvement
Percent Change
Assessment

Average Home Price in 19363
Nearby Properties
Zip Code
Price
Bed
Bath
Sqft
Lot
Sold Date
$409,900
$409,900
3 Beds
2.5 Baths
1,744 Sqft
7,500 Lot (sqft)
Sold 10/27/2026
$409,900
$409,900
3 Beds
3 Baths
1,744 Sqft
8,379 Lot (sqft)
Sold 10/27/2026
$409,900
$409,900
3 Beds
3 Baths
1,744 Sqft
8,325 Lot (sqft)
Sold 10/27/2026
$429,900
$429,900
3 Beds
2 Baths
1,463 Sqft
8,379 Lot (sqft)
Sold 10/27/2026
$454,900
$454,900
3 Beds
3 Baths
1,877 Sqft
7,500 Lot (sqft)
Sold 10/27/2026
$465,000
$465,000
3 Beds
3 Baths
1,882 Sqft
10,790 Lot (sqft)
Sold 10/13/2026
$434,900
$434,900
3 Beds
2 Baths
1,476 Sqft
7,500 Lot (sqft)
Sold 10/26/2026
$479,900
$479,900
4 Beds
2.5 Baths
1,740 Sqft
70,741 Lot (sqft)
Sold 10/26/2026