Member Features
Find Real Estate Bargain!
Full foreclosure details
Home value, equity and ownership info
Find homes priced below market
Get full access with a FREE Account
Already a member?
$315,000
Listing Price4beds
2baths
2,057sqft
6,970sqft lot
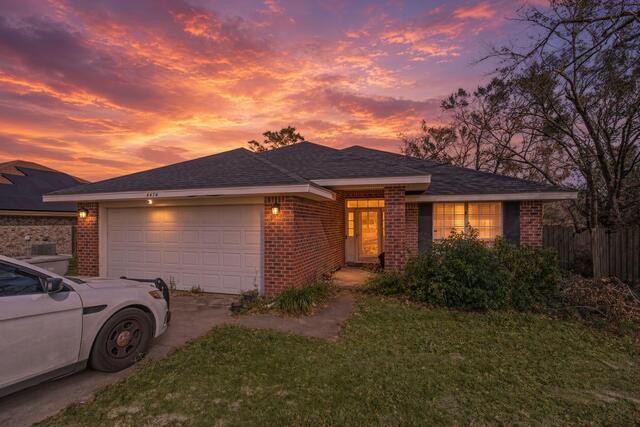
6429 June Bug Dr, Milton, FL 32583
Member Features
Find Real Estate Bargain!
Full foreclosure details
Home value, equity and ownership info
Find homes priced below market
Get full access with a FREE Account
Already a member?
For Sale
Off Market
Home type
Price / sqft
Year built
Home Details
*** OPEN HOUSE*** MARCH 29, 2025 11:00 to 2:00 pm ***** Discover Your Dream Home ***** Welcome to your new sanctuary, where comfort seamlessly blends with style. This beautifully designed residence features an open-concept layout with 4 bedrooms and 2 bathrooms, along with a 2-car garage. Additionally, this home offers three generously sized bedrooms to accommodate your needs. Step inside to find two spacious living areas and a separate dining area, perfect for entertaining or family gatherings. The Large Great Room effortlessly flows into the formal dining room and living room, creating a harmonious and inviting living space. The Large Owners Suite is a true retreat, boasting a Large Walk-In Closet and a Master Bath with a separate shower and vanity. The kitchen, open to the Great Room, is equipped with a 4-piece stainless steel electric appliance package, making it ideal for hosting and entertaining. Nestled in the serene Ventura Manor neighborhood, this home offers affordable living on the Gulf Coast. Its prime location near I-10, shopping, and restaurants ensures you enjoy both quality and convenience. Experience the best of Gulf Coast living with this stunning home! Ask me about 4.99% assumable loan oh this home.
Interior Details
2057
4
2
Has Heating:
Yes
Heating Type:
Forced Air With Air Conditioning
Has Cooling:
Yes
Cooling Type:
Central
Has Fuel:
No
Fuel Type:
N/A
Has Basement:
No
Basement Type:
N/A
Has Flooring:
No
Flooring Type:
Carpet
Has Fireplace:
Yes
Fireplace Type:
N/A
Property Details
6970
No
No
Type:
Garage, Attached
Location:
N/A
Status:
N/A
Number of Spaces:
0
No
No
No
No
Yes
No
No
Construction Details
N/A
Aluminum/vinyl
N/A
N/A
Wood Shingle
Tax History
Year
Amount
Land
Improvement
Percent Change
Assessment

Average Home Price in 32583
Nearby Properties
Zip Code
Price
Bed
Bath
Sqft
Lot
Sold Date
$300,250
$300,250
4 Beds
2 Baths
1,819 Sqft
6,490 Lot (sqft)
Sold 10/24/2026
$477,500
$477,500
3 Beds
2 Baths
1,953 Sqft
65,340 Lot (sqft)
Sold 10/24/2026
$300,250
$300,250
4 Beds
2 Baths
1,819 Sqft
6,490 Lot (sqft)
Sold 10/10/2026
$338,319
$338,319
3 Beds
2 Baths
2,057 Sqft
50,312 Lot (sqft)
Sold 10/09/2026
$218,600
$218,600
4 Beds
2 Baths
1,768 Sqft
6,490 Lot (sqft)
Sold 07/28/2026
$227,770
$227,770
5 Beds
3 Baths
2,033 Sqft
6,490 Lot (sqft)
Sold 07/28/2026
$222,912
$222,912
4 Beds
2 Baths
1,819 Sqft
6,490 Lot (sqft)
Sold 07/28/2026
$299,900
$299,900
4 Beds
2 Baths
1,819 Sqft
6,490 Lot (sqft)
Sold 07/28/2026
$304,900
$304,900
5 Beds
3 Baths
2,091 Sqft
6,490 Lot (sqft)
Sold 07/28/2026