Member Features
Find Real Estate Bargain!
Full foreclosure details
Home value, equity and ownership info
Find homes priced below market
Get full access with a FREE Account
Already a member?
$687,000
Listing Price4beds
3baths
2,808sqft
8,398sqft lot
7116 Jument Dr, Austin, TX 78738
Member Features
Find Real Estate Bargain!
Full foreclosure details
Home value, equity and ownership info
Find homes priced below market
Get full access with a FREE Account
Already a member?
For Sale
Home type
Price / sqft
Year built
Home Details
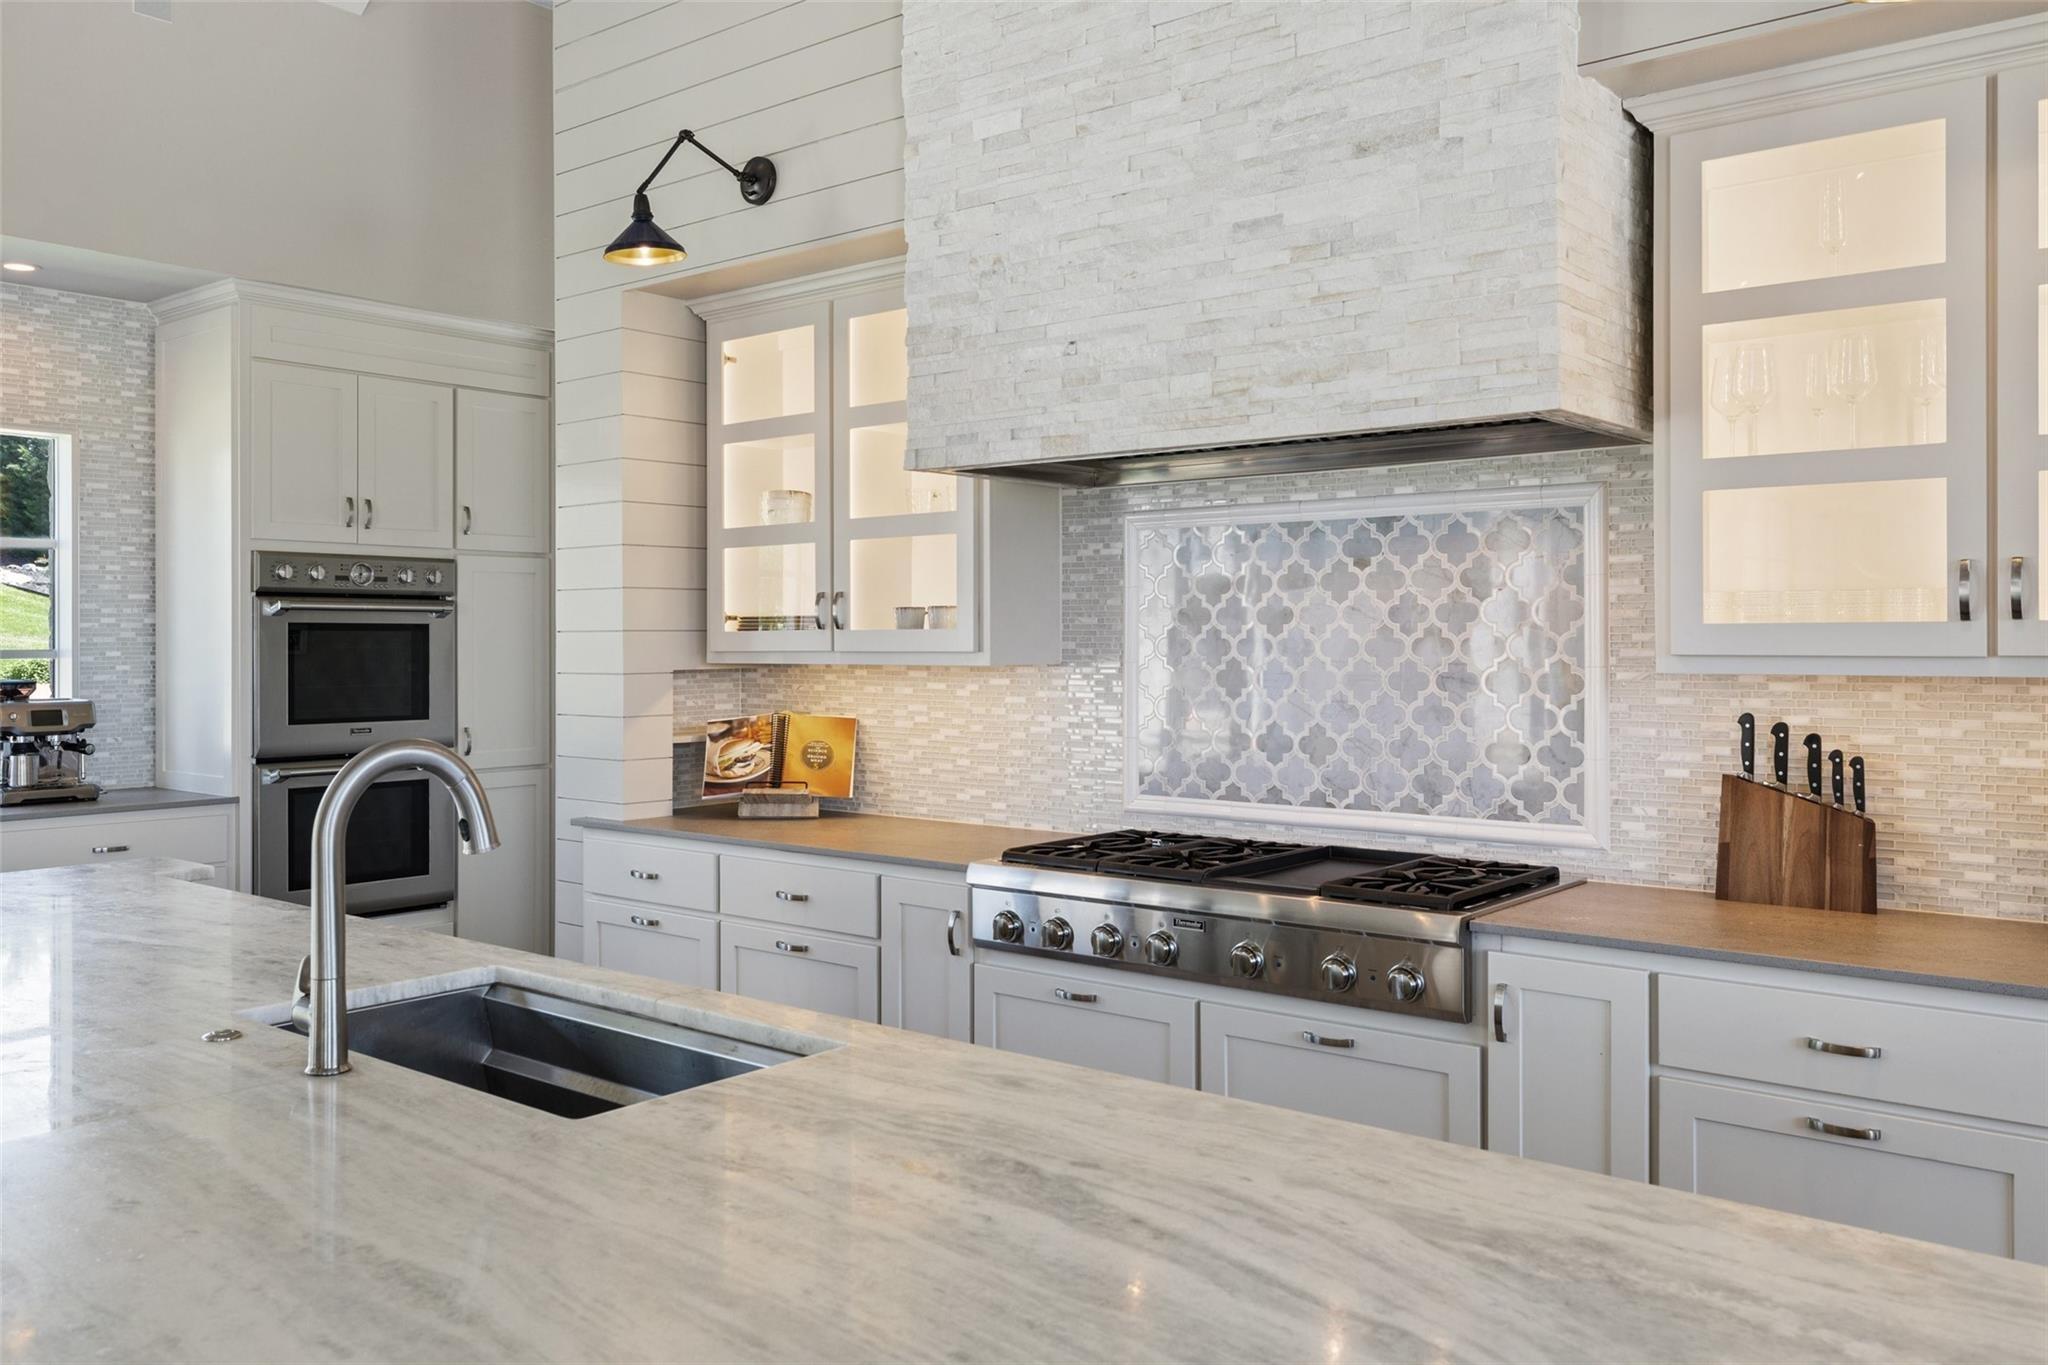
Discover modern luxury in the heart of Provence, one of Bee Caves most unique and desirable master-planned communities. This beautifully designed 2,808-square-foot home lives much larger than its square footage, with a thoughtful floor plan that blends style, comfort, and flexibility.nnThe main level features a spacious, open-concept living area anchored by a beautifully appointed kitchen with a large island-perfect for everything from casual mornings to entertaining friends and family. Wood-look tile flows throughout the home, offering the warmth and character of wood with the durability and easy maintenance today's homeowners appreciate.nnThe floor plan is exceptionally versatile, with the primary suite and a second bedroom located downstairs, along with a dedicated study. Upstairs, you'll find two additional bedrooms and a generous game room, creating the ideal separation between everyday living and private spaces for family, guests, work, or play.nnBut what truly sets this property apart is its setting. Provence is a community unlike any other in the Austin area, offering a peaceful Hill Country atmosphere while keeping you close to everything Bee Cave and West Austin have to offer. The community features meandering trails, greenbelts, gathering spaces, and its own scenic vineyard, creating a lifestyle that feels more like a retreat than a traditional neighborhood.nnLocated in the heart of Bee Cave and served by Lake Travis ISD, Provence puts residents minutes from acclai
Interior Details
2808
4
3
Has Heating:
Yes
Heating Type:
Central
Has Cooling:
Yes
Cooling Type:
Central
Has Fuel:
No
Fuel Type:
N/A
Has Basement:
No
Basement Type:
N/A
Has Flooring:
No
Flooring Type:
N/A
Has Fireplace:
Yes
Fireplace Type:
N/A
Property Details
8398
No
No
Type:
Garage, Attached
Location:
N/A
Status:
N/A
Number of Spaces:
2
No
No
No
No
Yes
No
No
Construction Details
N/A
N/A
N/A
Hip
Composition Shingle
Tax History
Year
Amount
Land
Improvement
Percent Change
Assessment
0
$0
$64,000
$0
--%
$64,000
0
$0
$0
$0
--%
$0

Average Home Price in 78738