Member Features
Find Real Estate Bargain!
Full foreclosure details
Home value, equity and ownership info
Find homes priced below market
Get full access with a FREE Account
Already a member?
$350,000
Listing Price3beds
2baths
2,156sqft
13,969sqft lot


3669 Julie Ct, North Tonawanda, NY 14120
Member Features
Find Real Estate Bargain!
Full foreclosure details
Home value, equity and ownership info
Find homes priced below market
Get full access with a FREE Account
Already a member?
For Sale
Off Market
Home type
Price / sqft
Year built
Home Details
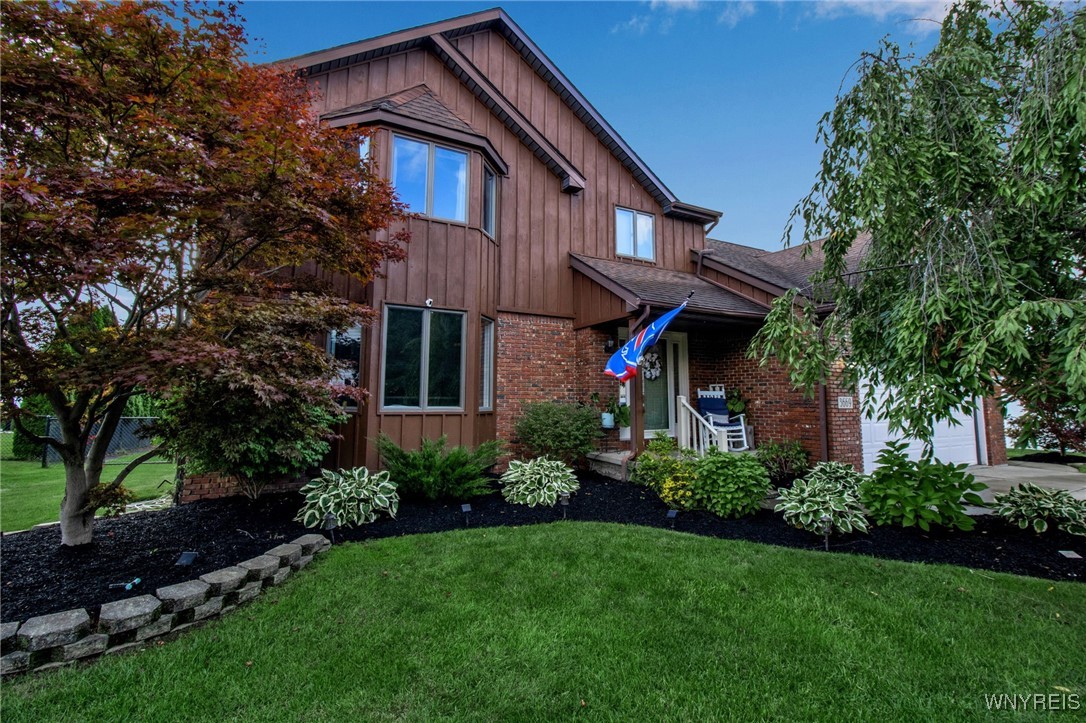
Nestled in a highly sought-after, top-rated school district, this delightful single-family home boasts 3 spacious bedrooms and 1.5 updated baths. Step inside to a light-filled foyer with updated stairs and built in coat rack! Featuring modern appliances and plenty of counter space, the kitchen seamlessly connects to the vaulted family room, creating a warm and inviting space perfect for entertaining. The expansive backyard is a true oasis, complete with a large deck and an above-ground pool, offering endless opportunities for outdoor fun and relaxation! Upstairs, youll find 3 generously sized bedrooms, each with ample closet space, and an impressive loft area that can easily transform into the ideal home office, playroom, or creative space. With stylish, updated flooring throughout, this home radiates both comfort and contemporary charm, making it the perfect retreat! Offers to be considered 9/18 at 12pm
Interior Details
2156
3
2
Has Heating:
Yes
Heating Type:
Central
Has Cooling:
Yes
Cooling Type:
Central
Has Fuel:
Yes
Fuel Type:
Gas
Has Basement:
No
Basement Type:
Full
Has Flooring:
No
Flooring Type:
N/A
Has Fireplace:
Yes
Fireplace Type:
N/A
Property Details
13969
Yes
Yes
Type:
Garage, Attached
Location:
N/A
Status:
N/A
Number of Spaces:
2
No
No
No
No
No
No
No
Construction Details
Colonial
Aluminum/vinyl
N/A
N/A
N/A
Tax History
Year
Amount
Land
Improvement
Percent Change
Assessment
2020
$6,183
$12,300
$119,300
--%
$131,600
2018
$5,491
$12,300
$119,300
--%
$131,600
2017
$5,348
$12,300
$119,300
--%
$131,600
2016
$5,353
$12,300
$119,300
--%
$131,600
2015
$5,317
$12,300
$119,300
--%
$131,600
2013
$5,137
$12,300
$119,300
--%
$131,600
2011
$4,921
$12,300
$119,300
--%
$131,600

Average Home Price in 14120
Nearby Properties
Zip Code
Price
Bed
Bath
Sqft
Lot
Sold Date
$593,307
4 Beds
2.5 Baths
2,052 Sqft
14,000 Lot (sqft)
Sold 08/27/2026
$509,349
3 Beds
2 Baths
1,944 Sqft
12,026 Lot (sqft)
Sold 06/11/2026
$249,900
3 Beds
2 Baths
1,930 Sqft
9,720 Lot (sqft)
Sold 10/05/2026
$350,000
3 Beds
2 Baths
2,156 Sqft
13,969 Lot (sqft)
Sold 09/29/2026
$432,410
3 Beds
2.5 Baths
2,183 Sqft
13,589 Lot (sqft)
Sold 10/06/2026
$574,900
3 Beds
3 Baths
2,218 Sqft
29,046 Lot (sqft)
Sold 10/05/2026
$449,900
3 Beds
1.5 Baths
1,882 Sqft
20,000 Lot (sqft)
Sold 09/30/2026
$469,321
3 Beds
2.5 Baths
1,988 Sqft
12,035 Lot (sqft)
Sold 10/06/2026
$499,000
4 Beds
4 Baths
1,966 Sqft
12,000 Lot (sqft)
Sold 10/05/2026