
Member Features
Find Real Estate Bargain!
Full foreclosure details
Home value, equity and ownership info
Find homes priced below market
Get full access with a FREE Account
Already a member?
$950,000
Listing Price4beds
3baths
3,312sqft
28,635sqft lot
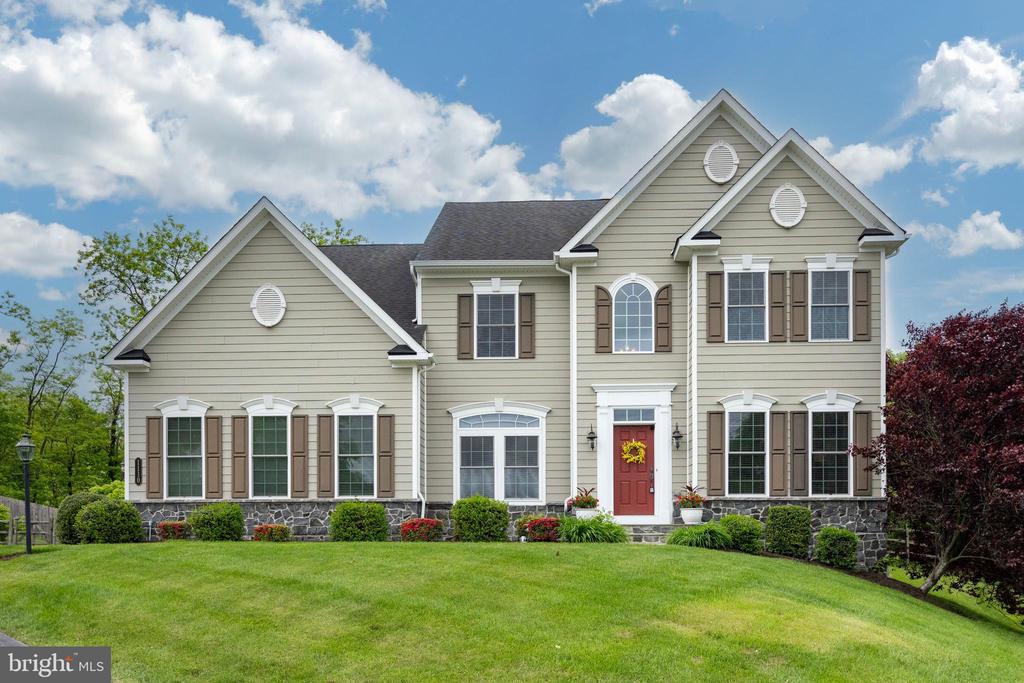
1110 Judson Dr, West Chester, PA 19380
Member Features
Find Real Estate Bargain!
Full foreclosure details
Home value, equity and ownership info
Find homes priced below market
Get full access with a FREE Account
Already a member?
For Sale
Off Market
Home type
Price / sqft
Year built
Home Details
Welcome to 1110 Judson Drive, a gorgeous estate home located the highly desirable Greystone Walk, a community surrounded by trees. Located at the end of a cul-de-sac, the home offers privacy in a picturesque neighborhood. Inside, the home boasts an open floor plan with 9 foot ceilings, hardwood flooring, and natural lighting throughout. The gourmet kitchen has custom carpentry, granite countertops, a custom kitchen island, and bar seating. The morning room has a view of the backyard and a door to the paver patio. Also on this floor is the cozy family room with a fireplace, a formal dining room , a formal living room with beautiful white columns, a powder room, and a study. Upstairs we find a master bedroom with a coffered ceiling and walk-in closets. The attached master bath has double vanities, a soaking tub, and a shower stall. 3 additional large bedrooms, a hall bathroom, and laundry room round out the second floor. The basement offers rough-in for a future full bathroom, an egress window, and 9' ceiling. Outside there is a fenced in backyard with a stone patio. Home has upgraded trim package throughout. Two HVAC systems , Owned 1, 000 gal propane tank, and extra parking . This home is in an ideal walking neighborhood with wide streets, minutes from downtown West Chester, highways including 322 and 202, and so much more!
Interior Details
3312
4
3
Has Heating:
Yes
Heating Type:
Forced Air With Air Conditioning
Has Cooling:
Yes
Cooling Type:
Central
Has Fuel:
Yes
Fuel Type:
Gas
Has Basement:
No
Basement Type:
Finished
Has Flooring:
No
Flooring Type:
N/A
Has Fireplace:
Yes
Fireplace Type:
N/A
Property Details
28635
Yes
Yes
Type:
Garage, Attached
Location:
N/A
Status:
N/A
Number of Spaces:
2
N/A
N/A
N/A
N/A
N/A
N/A
N/A
Construction Details
Traditional/old
Aluminum/vinyl
N/A
N/A
N/A
Tax History
Year
Amount
Land
Improvement
Percent Change
Assessment
2020
$9,754
$111,030
$236,950
--%
$347,980
2019
$9,618
$111,030
$236,950
--%
$347,980
2018
$9,413
$111,030
$236,950
--%
$347,980
2017
$9,210
$111,030
$236,950
--%
$347,980
2016
$8,829
$111,030
$236,950
--%
$347,980
2014
$10,632
$111,030
$317,150
--%
$428,180
2013
$273
$44,400
$0
--%
$44,400

Average Home Price in 19380
Nearby Properties
Zip Code
Price
Bed
Bath
Sqft
Lot
Sold Date
$753,759
4 Beds
2.5 Baths
2,818 Sqft
43,560 Lot (sqft)
Sold 09/14/2026
$950,000
4 Beds
3 Baths
3,312 Sqft
28,635 Lot (sqft)
Sold 09/29/2026
$1,010,000
$1,010,000
4 Beds
4 Baths
3,285 Sqft
18,046 Lot (sqft)
Sold 10/05/2026




