Member Features
Find Real Estate Bargain!
Full foreclosure details
Home value, equity and ownership info
Find homes priced below market
Get full access with a FREE Account
Already a member?
$1,400,000
Listing Price3beds
3baths
1,671sqft
11,761sqft lot
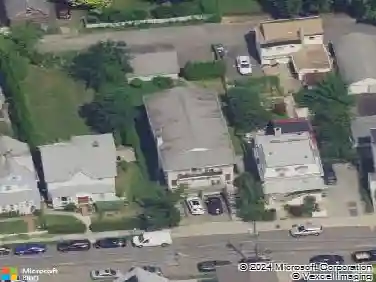
234 Judson Ave, Dobbs Ferry, NY 10522
Member Features
Find Real Estate Bargain!
Full foreclosure details
Home value, equity and ownership info
Find homes priced below market
Get full access with a FREE Account
Already a member?
For Sale
Home type
Price / sqft
Year built
Home Details
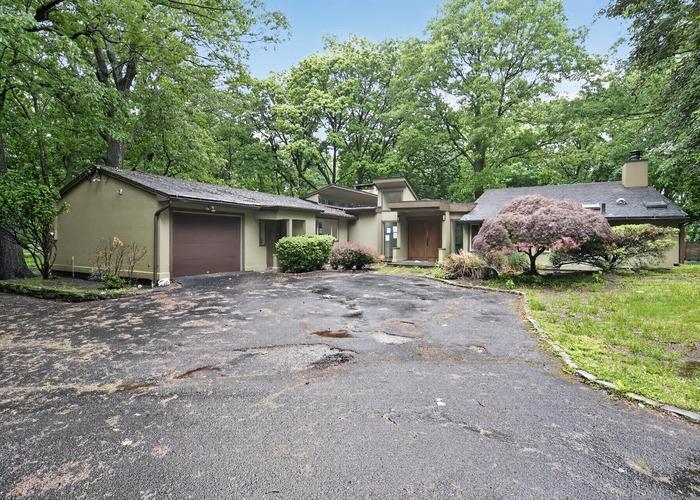
Located along the branch of beautiful and tranquil Judson Ave that ends in Hillside Woods, discover this one-of-a kind Riverview Manor Contemporary. Architect-designed to be in harmony with its existing landscape, this home offers privacy, soaring ceilings, and sun-drenched spaces, all with a focus on providing views of nature from anywhere inside. Its unusual floating gabled roof is a unifying element, creating a feeling of expanse and airiness inside, while providing sun shading at its eaves for the homes wide expanses of glass. Built by its engineer-owner, the home sits proudly and solidly on its bucolic .27-acre property, complete with an especially large level rear yard and woodlands backdrop. Enjoy a dazzling living room that will sparkle in the daylight from wide south-facing triangular transoms and a gabled skylight. In the evenings, relax to the warm glow from a wood-burning fireplace with raised stone hearth, set in a wide wall of quarried stone. A series of 10-foot-high glass sliders extend for 16 feet along the east wall and lead to a spacious wood balcony from which to gaze at lush forested land in the distance. Here, as in all of the main floor rooms, a soaring cedar plank ceiling with exposed rafters and beams is visible, adding interest and drama to the spaces. The stone fireplace wall acts as a divider between the living and dining rooms, the latter with durable white terrazzo floors and glass sliders accessing the generous backyard. An eat-in kitchen with wi
Interior Details
1671
3
3
Has Heating:
No
Heating Type:
N/A
Has Cooling:
Yes
Cooling Type:
Central
Has Fuel:
No
Fuel Type:
N/A
Has Basement:
No
Basement Type:
Full
Has Flooring:
No
Flooring Type:
N/A
Has Fireplace:
Yes
Fireplace Type:
N/A
Property Details
11761
Yes
Yes
Type:
Garage, Basement
Location:
N/A
Status:
N/A
Number of Spaces:
0
No
No
No
No
Yes
No
No
Construction Details
N/A
N/A
N/A
N/A
N/A
Tax History
Year
Amount
Land
Improvement
Percent Change
Assessment
2019
$21,573
$452,900
$290,900
--%
$743,800
2018
$24,222
$452,900
$271,100
--%
$724,000
2017
$22,842
$452,900
$231,600
--%
$684,500
2017
$20,206
$452,900
$205,300
--%
$658,200
2016
$22,123
$2,750
$15,650
--%
$18,400
2014
$20,786
$2,750
$15,650
--%
$18,400

Average Home Price in 10522
Nearby Properties
Zip Code
Price
Bed
Bath
Sqft
Lot
Sold Date
$1,600,780
$1,600,780
-- Beds
2 Baths
1,652 Sqft
13,939 Lot (sqft)
Sold 09/10/2026
$1,325,000
$1,325,000
4 Beds
3 Baths
1,826 Sqft
8,712 Lot (sqft)
Sold 10/26/2026
$1,250,000
$1,250,000
4 Beds
2 Baths
1,835 Sqft
7,405 Lot (sqft)
Sold 10/26/2026
$1,175,000
$1,175,000
3 Beds
3 Baths
1,735 Sqft
9,148 Lot (sqft)
Sold 10/13/2026
$999,000
3 Beds
4 Baths
1,735 Sqft
13,068 Lot (sqft)
Sold 10/13/2026
$1,700,000
$1,700,000
4 Beds
3 Baths
1,800 Sqft
20,038 Lot (sqft)
Sold 10/26/2026
$1,200,000
$1,200,000
3 Beds
3 Baths
1,800 Sqft
7,405 Lot (sqft)
Sold 10/26/2026
$1,350,000
$1,350,000
4 Beds
3 Baths
1,890 Sqft
6,534 Lot (sqft)
Sold 10/26/2026
$600,000
3 Beds
2 Baths
1,472 Sqft
5,227 Lot (sqft)
Sold 11/02/2026