Member Features
Find Real Estate Bargain!
Full foreclosure details
Home value, equity and ownership info
Find homes priced below market
Get full access with a FREE Account
Already a member?
$239,900
Listing Price3beds
2baths
1,120sqft
12,458sqft lot
580 Judith Dr, Tipp City, OH 45371
Member Features
Find Real Estate Bargain!
Full foreclosure details
Home value, equity and ownership info
Find homes priced below market
Get full access with a FREE Account
Already a member?
For Sale
Off Market
Home type
Price / sqft
Year built
Home Details
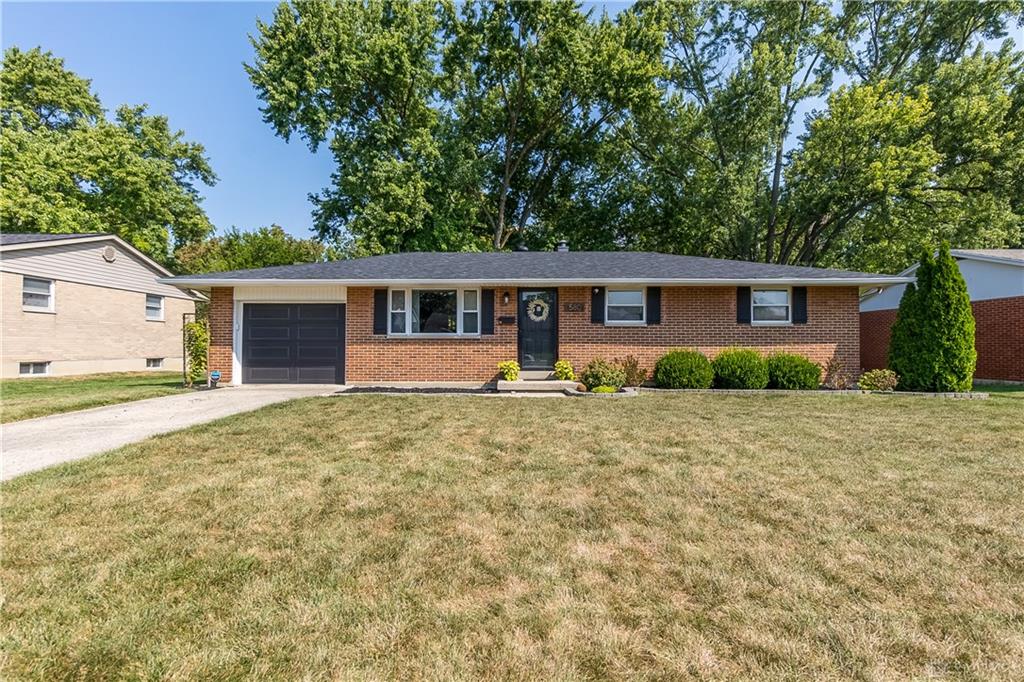
Welcome to 580 Judith Dr., a delightful brick ranch home located in the highly desirable Tipp City School District. This well-maintained 3-bedroom, 2-bathroom residence offers both comfort and convenience, with several recent updates enhancing its appeal. Step inside to find a spacious living area bathed in natural light, highlighting the homes classic brick charm. The kitchen is both practical and inviting, featuring ample cabinetry and counter space for all your culinary needs. The three bedrooms provide cozy retreats, with the primary bedroom boasting an en-suite bathroom for added privacy. Recent updates include a new roof installed in 2022, a new garage door and opener, and modern touches such as canned lighting in the finished basement.The basement is a versatile space, now featuring a projector and projector screenperfect for movie nights or entertainment. Additionally, a tin roof has been added to the backyard pergola, creating an ideal spot for enjoying the outdoors in any weather. The fenced-in backyard offers a private oasis for outdoor activities, gardening, or simply relaxing. The one-car garage provides convenient storage and easy access to your vehicle. Located just minutes from downtown Tipp City and with easy access to the I-75 intersection, this home is perfectly positioned for both local convenience and commuter ease. Dont miss the chance to make this updated and inviting property your own.
Interior Details
1120
3
2
Has Heating:
Yes
Heating Type:
Yes
Has Cooling:
Yes
Cooling Type:
Central
Has Fuel:
Yes
Fuel Type:
Gas
Has Basement:
No
Basement Type:
Full
Has Flooring:
No
Flooring Type:
N/A
Has Fireplace:
Yes
Fireplace Type:
N/A
Property Details
12458
Yes
Yes
Type:
N/A
Location:
N/A
Status:
N/A
Number of Spaces:
N/A
N/A
N/A
N/A
N/A
N/A
N/A
N/A
Construction Details
Conventional
Brick
N/A
N/A
N/A
Tax History
Year
Amount
Land
Improvement
Percent Change
Assessment
2019
$2,488
$13,020
$35,670
--%
$48,690
2019
$2,488
$13,020
$35,670
--%
$48,690
2017
$2,047
$13,550
$23,700
--%
$37,250
2017
$2,047
$13,550
$23,700
--%
$37,250
2016
$1,979
$13,550
$23,700
--%
$37,250
2014
$1,356
$13,020
$22,790
--%
$35,810
2013
$1,362
$13,020
$22,790
--%
$35,810
2012
$1,375
$13,020
$27,060
--%
$40,080

Average Home Price in 45371
Nearby Properties
Zip Code
Price
Bed
Bath
Sqft
Lot
Sold Date
$171,359
$171,359
2 Beds
1 Baths
1,254 Sqft
7,405 Lot (sqft)
Sold 09/01/2026
$100,210
$100,210
3 Beds
1 Baths
992 Sqft
3,485 Lot (sqft)
Sold 07/28/2026
$284,728
$284,728
3 Beds
2.5 Baths
1,080 Sqft
16,630 Lot (sqft)
Sold 06/12/2026
$236,523
$236,523
3 Beds
1.5 Baths
1,288 Sqft
9,322 Lot (sqft)
Sold 05/01/2026
$164,900
$164,900
2 Beds
1 Baths
960 Sqft
7,841 Lot (sqft)
Sold 10/06/2026
$239,900
$239,900
3 Beds
2 Baths
1,120 Sqft
12,458 Lot (sqft)
Sold 09/29/2026
$269,900
$269,900
3 Beds
1 Baths
1,220 Sqft
6,534 Lot (sqft)
Sold 09/29/2026
$220,462
$220,462
3 Beds
1 Baths
1,066 Sqft
10,019 Lot (sqft)
Sold 10/06/2026
$237,653
$237,653
3 Beds
1.5 Baths
1,120 Sqft
9,030 Lot (sqft)
Sold 10/06/2026