Member Features
Find Real Estate Bargain!
Full foreclosure details
Home value, equity and ownership info
Find homes priced below market
Get full access with a FREE Account
Already a member?
$635,000
Listing Price4beds
2.5baths
2,821sqft
23,522sqft lot
9 Judith Dr, Clifton Park, NY 12065
Member Features
Find Real Estate Bargain!
Full foreclosure details
Home value, equity and ownership info
Find homes priced below market
Get full access with a FREE Account
Already a member?
For Sale
Pending
Off Market
Home type
Price / sqft
Year built
Home Details
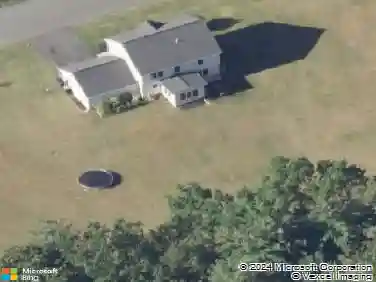
Welcome to this beautifully maintained 4-bedroom, 3-full bath Colonial perfectly situated on a picturesque half-acre lot in one of Clifton Park's most desirable locations. The backyard is your own private retreat, featuring an inviting inground pool surrounded by mature trees that create a peaceful, park-like setting. Inside, the heart of the home is the breathtaking family room with soaring ceilings, a stunning fireplace, and walls of windows that overlook the pool and wooded backyard, filling the space with natural light. The updated kitchen offers modern finishes and is ideal for both everyday living and entertaining. The flexible first-floor layout includes a full bath and private office that could be a first floor bedroom, providing endless possibilities. Upstairs, you'll find four generously sized bedrooms and two full baths. Located just minutes from Exit 8, this home offers unbeatable convenience with easy access to shopping, restaurants, schools, parks, and major commuting routes, while still enjoying the privacy of a beautiful, established neighborhood. A rare combination of space, comfort, convenience, and an exceptional backyard setting--this is one you won't want to miss. Solar panels offer a huge savings on utilities with electric just $20 per month!
Interior Details
2821
4
2.5
Has Heating:
Yes
Heating Type:
Central
Has Cooling:
Yes
Cooling Type:
Central
Has Fuel:
Yes
Fuel Type:
Gas
Has Basement:
No
Basement Type:
Full
Has Flooring:
No
Flooring Type:
N/A
Has Fireplace:
Yes
Fireplace Type:
N/A
Property Details
23522
Yes
Yes
Type:
Garage, Attached
Location:
N/A
Status:
N/A
Number of Spaces:
2
No
No
No
No
No
No
No
Construction Details
Contemporary
Wood
N/A
N/A
N/A
Tax History
Year
Amount
Land
Improvement
Percent Change
Assessment
2020
$8,921
$66,500
$154,900
--%
$221,400
2018
$8,645
$66,500
$154,900
--%
$221,400
2017
$8,506
$66,500
$154,900
--%
$221,400
2016
$8,475
$66,500
$154,900
--%
$221,400
2015
$7,859
$66,500
$154,900
--%
$221,400
2013
$7,916
$66,500
$154,900
--%
$221,400
2011
$7,769
$66,500
$154,900
--%
$221,400

Average Home Price in 12065
Nearby Properties
Zip Code
Price
Bed
Bath
Sqft
Lot
Sold Date
$425,000
3 Beds
2 Baths
2,520 Sqft
20,473 Lot (sqft)
Sold 09/29/2026
$549,900
5 Beds
3 Baths
2,506 Sqft
11,326 Lot (sqft)
Sold 10/26/2026
$635,000
4 Beds
2.5 Baths
2,821 Sqft
23,522 Lot (sqft)
Sold 10/27/2026
$625,000
4 Beds
2.5 Baths
2,800 Sqft
25,265 Lot (sqft)
Sold 10/27/2026