
Member Features
Find Real Estate Bargain!
Full foreclosure details
Home value, equity and ownership info
Find homes priced below market
Get full access with a FREE Account
Already a member?
$588,000
Listing Price4beds
2.5baths
1,868sqft
126,324sqft lot
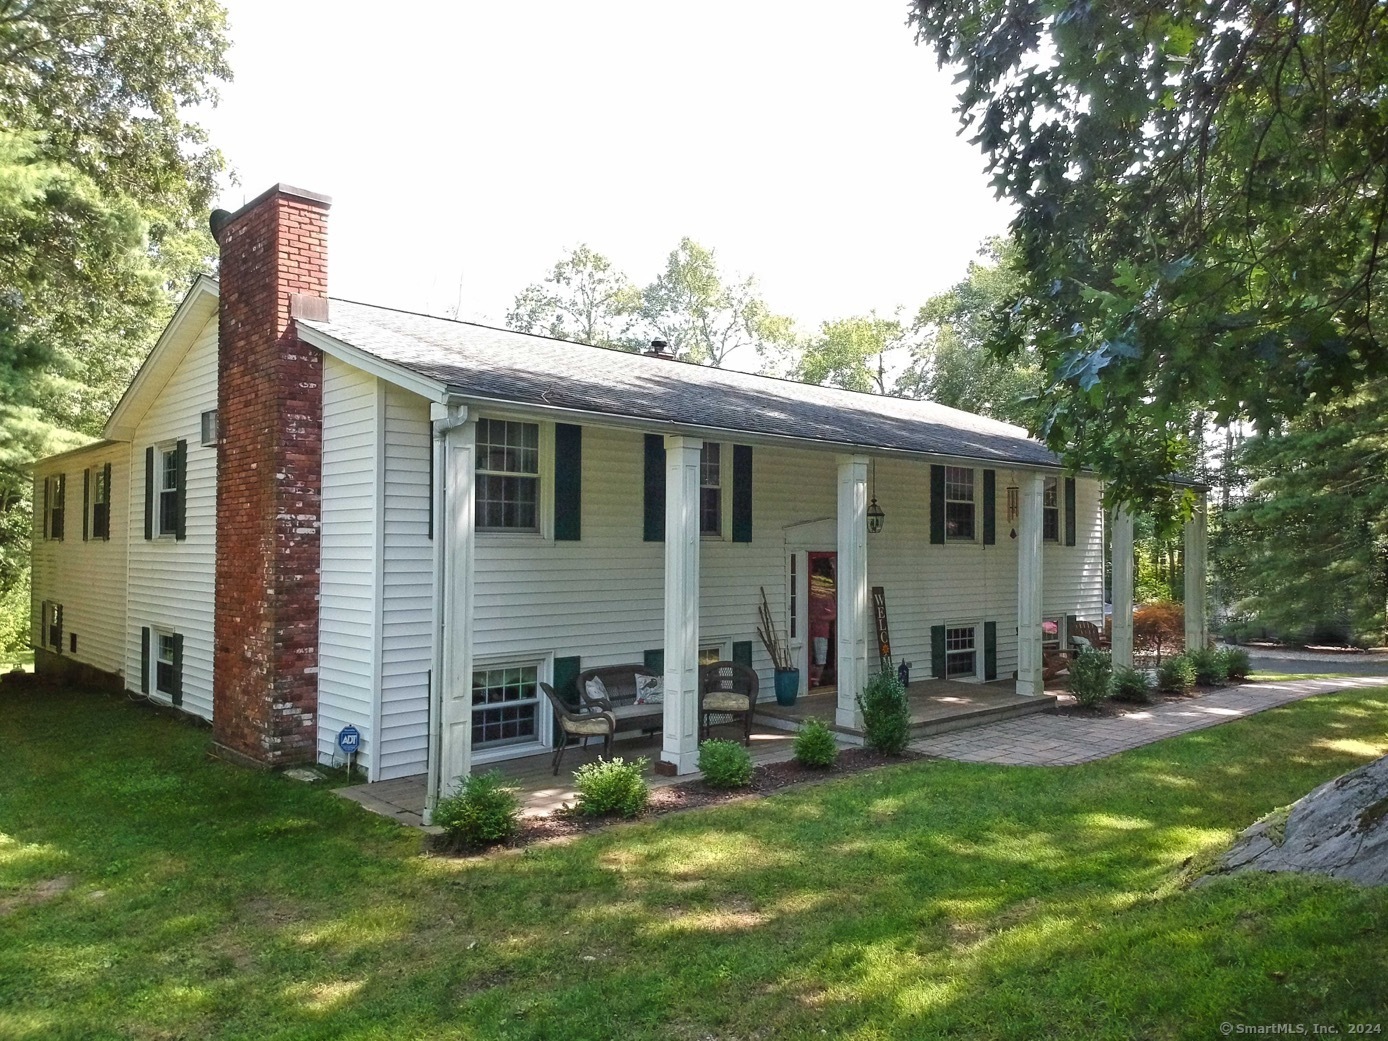
544 Judd Rd, Southbury, CT 06488
Member Features
Find Real Estate Bargain!
Full foreclosure details
Home value, equity and ownership info
Find homes priced below market
Get full access with a FREE Account
Already a member?
For Sale
Off Market
Home type
Price / sqft
Year built
Home Details
This beautifully maintained High Ranch, nestled on nearly three private acres, offers the perfect blend of tranquility and convenience. Just minutes from shopping, commuter routes and Region 15's Pomperaug High School, this spacious property provides both seclusion and accessibility. Step inside to discover a flexible floor plan designed for easy living. The upper level features three generous bedrooms and two full baths, a formal living room with wood-burning fireplace and hardwood floors throughout. Also on this level is the eat-in kitchen with sleek quartz countertops, stylish cabinets and updated appliances. Adjacent to the kitchen is the formal dining room with French doors that open into a sunlit family room, creating a seamless flow for entertaining or relaxing while overlooking the picturesque property. There are two staircases leading to the lower level where you'll find a bright and sunny finished game room complete with French doors that lead to a stunning paver patio. The patio is an outdoor oasis, featuring stone walls and a fire pit, perfect for enjoying evening gatherings. Additionally, there's a second family room with its own wood-burning fireplace and a fourth bedroom. This level also includes a half bath, utility room, and convenient laundry area, plus access to the two car garage. This home offers a unique combination of comfort, style, and practicality. Don't miss your chance to make it yours., The home includes solar panels that are o
Interior Details
1868
4
2.5
Has Heating:
Yes
Heating Type:
Hot Water
Has Cooling:
No
Cooling Type:
N/A
Has Fuel:
Yes
Fuel Type:
Oil
Has Basement:
No
Basement Type:
Full
Has Flooring:
No
Flooring Type:
N/A
Has Fireplace:
Yes
Fireplace Type:
N/A
Property Details
126324
Yes
Yes
Type:
Garage, Basement
Location:
N/A
Status:
N/A
Number of Spaces:
2
N/A
N/A
N/A
N/A
N/A
N/A
N/A
Construction Details
Raised Ranch
Aluminum/vinyl
N/A
Gable
Shingle
Tax History
Year
Amount
Land
Improvement
Percent Change
Assessment
2020
$6,582
$86,860
$137,770
--%
$224,630
2019
$6,537
$86,860
$137,770
--%
$224,630
2018
$6,514
$86,860
$137,770
--%
$224,630
2017
$6,375
$90,080
$127,500
--%
$217,580
2016
$6,266
$90,080
$127,500
--%
$217,580
2014
$6,005
$90,080
$127,500
--%
$217,580
2011
$5,744
$90,080
$127,500
--%
$217,580

Average Home Price in 06488
Nearby Properties
Zip Code
Price
Bed
Bath
Sqft
Lot
Sold Date
$588,000
$588,000
4 Beds
2.5 Baths
1,868 Sqft
126,324 Lot (sqft)
Sold 10/13/2026




