
Member Features
Find Real Estate Bargain!
Full foreclosure details
Home value, equity and ownership info
Find homes priced below market
Get full access with a FREE Account
Already a member?
$506,900
Listing Price3beds
3baths
2,380sqft
8,930sqft lot
354 Jubilee Dr, Whitmore Lake, MI 48189
Member Features
Find Real Estate Bargain!
Full foreclosure details
Home value, equity and ownership info
Find homes priced below market
Get full access with a FREE Account
Already a member?
For Sale
Off Market
Home type
Price / sqft
Year built
Home Details
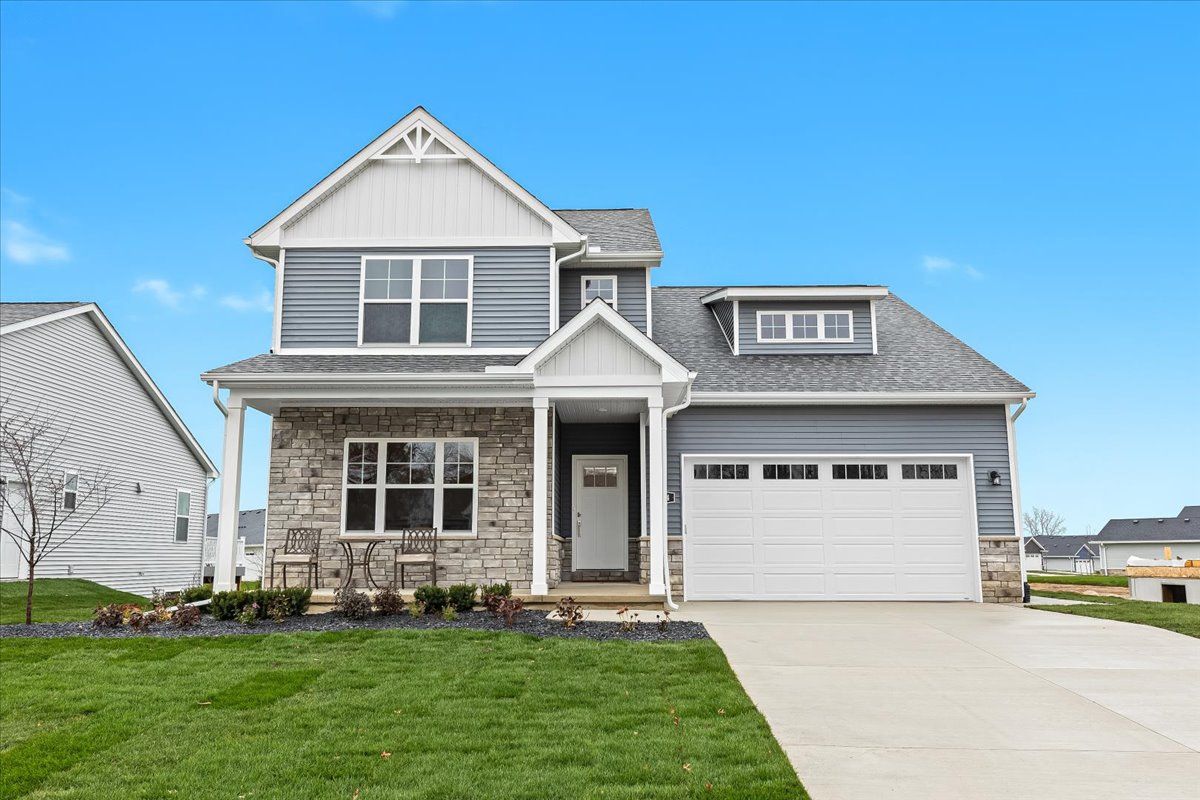
Chestnut Village on-site sales model* Welcome to Chestnut Village! Located at the corner of Whitmore Lake & North Territorial. Extremely Easy US-23 Access & just 7 Miles to the University of Michigan, 8 Miles to University of Michigan Hospital & 10 Miles to Brighton. The Clivedon is nearly 2, 400 square feet with 3 LARGE bedrooms and 2.5 bathrooms. The main floor features an open floor plan with 9' ceilings, a large den/office/flex room, powder room, and ample closet space. Luxury vinyl plank is featured in the Foyer, Mudroom, Kitchen, Dining, and Living Room. The Kitchen has plenty of cabinets, quartz countertops, and lots of options including staggered cabinets, crown molding, tile backsplash, and many cabinet color choices. Just off the kitchen is the mudroom with optional built in bench and spacious walk-in pantry. The living room has an optional fireplace with tile or stone surround and a beautiful white wood mantel in either traditional or craftsman style trim. The ensuite primary bedroom features two walk-in closets, Luxury vinyl plank flooring or optional tile, quartz double vanity, and walk in shower. The 2nd floor also includes a spacious laundry room, 2 large bedrooms, 2nd full bathroom, plenty of closet space & more. This home also has a large covered front porch and a 2-car garage. Many selection options to choose from. Sod, irrigation & three trees come with each lot! Come visit the neighborhood to walk through our different floor plan o
Interior Details
2380
3
3
Has Heating:
Yes
Heating Type:
Forced Air With Air Conditioning
Has Cooling:
Yes
Cooling Type:
N/A
Has Fuel:
No
Fuel Type:
N/A
Has Basement:
No
Basement Type:
Basement (unspecified)
Has Flooring:
No
Flooring Type:
N/A
Has Fireplace:
Yes
Fireplace Type:
N/A
Property Details
8930
No
No
Type:
N/A
Location:
N/A
Status:
N/A
Number of Spaces:
N/A
N/A
N/A
N/A
N/A
N/A
N/A
N/A
Construction Details
Condo/apartment
N/A
N/A
N/A
N/A
Tax History
Year
Amount
Land
Improvement
Percent Change
Assessment

Average Home Price in 48189
Nearby Properties
Zip Code
Price
Bed
Bath
Sqft
Lot
Sold Date
$529,000
3 Beds
3 Baths
2,384 Sqft
8,930 Lot (sqft)
Sold 09/29/2026
$506,900
3 Beds
3 Baths
2,380 Sqft
8,930 Lot (sqft)
Sold 09/29/2026




