
Member Features
Find Real Estate Bargain!
Full foreclosure details
Home value, equity and ownership info
Find homes priced below market
Get full access with a FREE Account
Already a member?
$374,900
Listing Price3beds
2baths
1,684sqft
14,985sqft lot
463 Joslyn Rd, Lake Orion, MI 48362
Member Features
Find Real Estate Bargain!
Full foreclosure details
Home value, equity and ownership info
Find homes priced below market
Get full access with a FREE Account
Already a member?
For Sale
Off Market
Home type
Price / sqft
Year built
Home Details
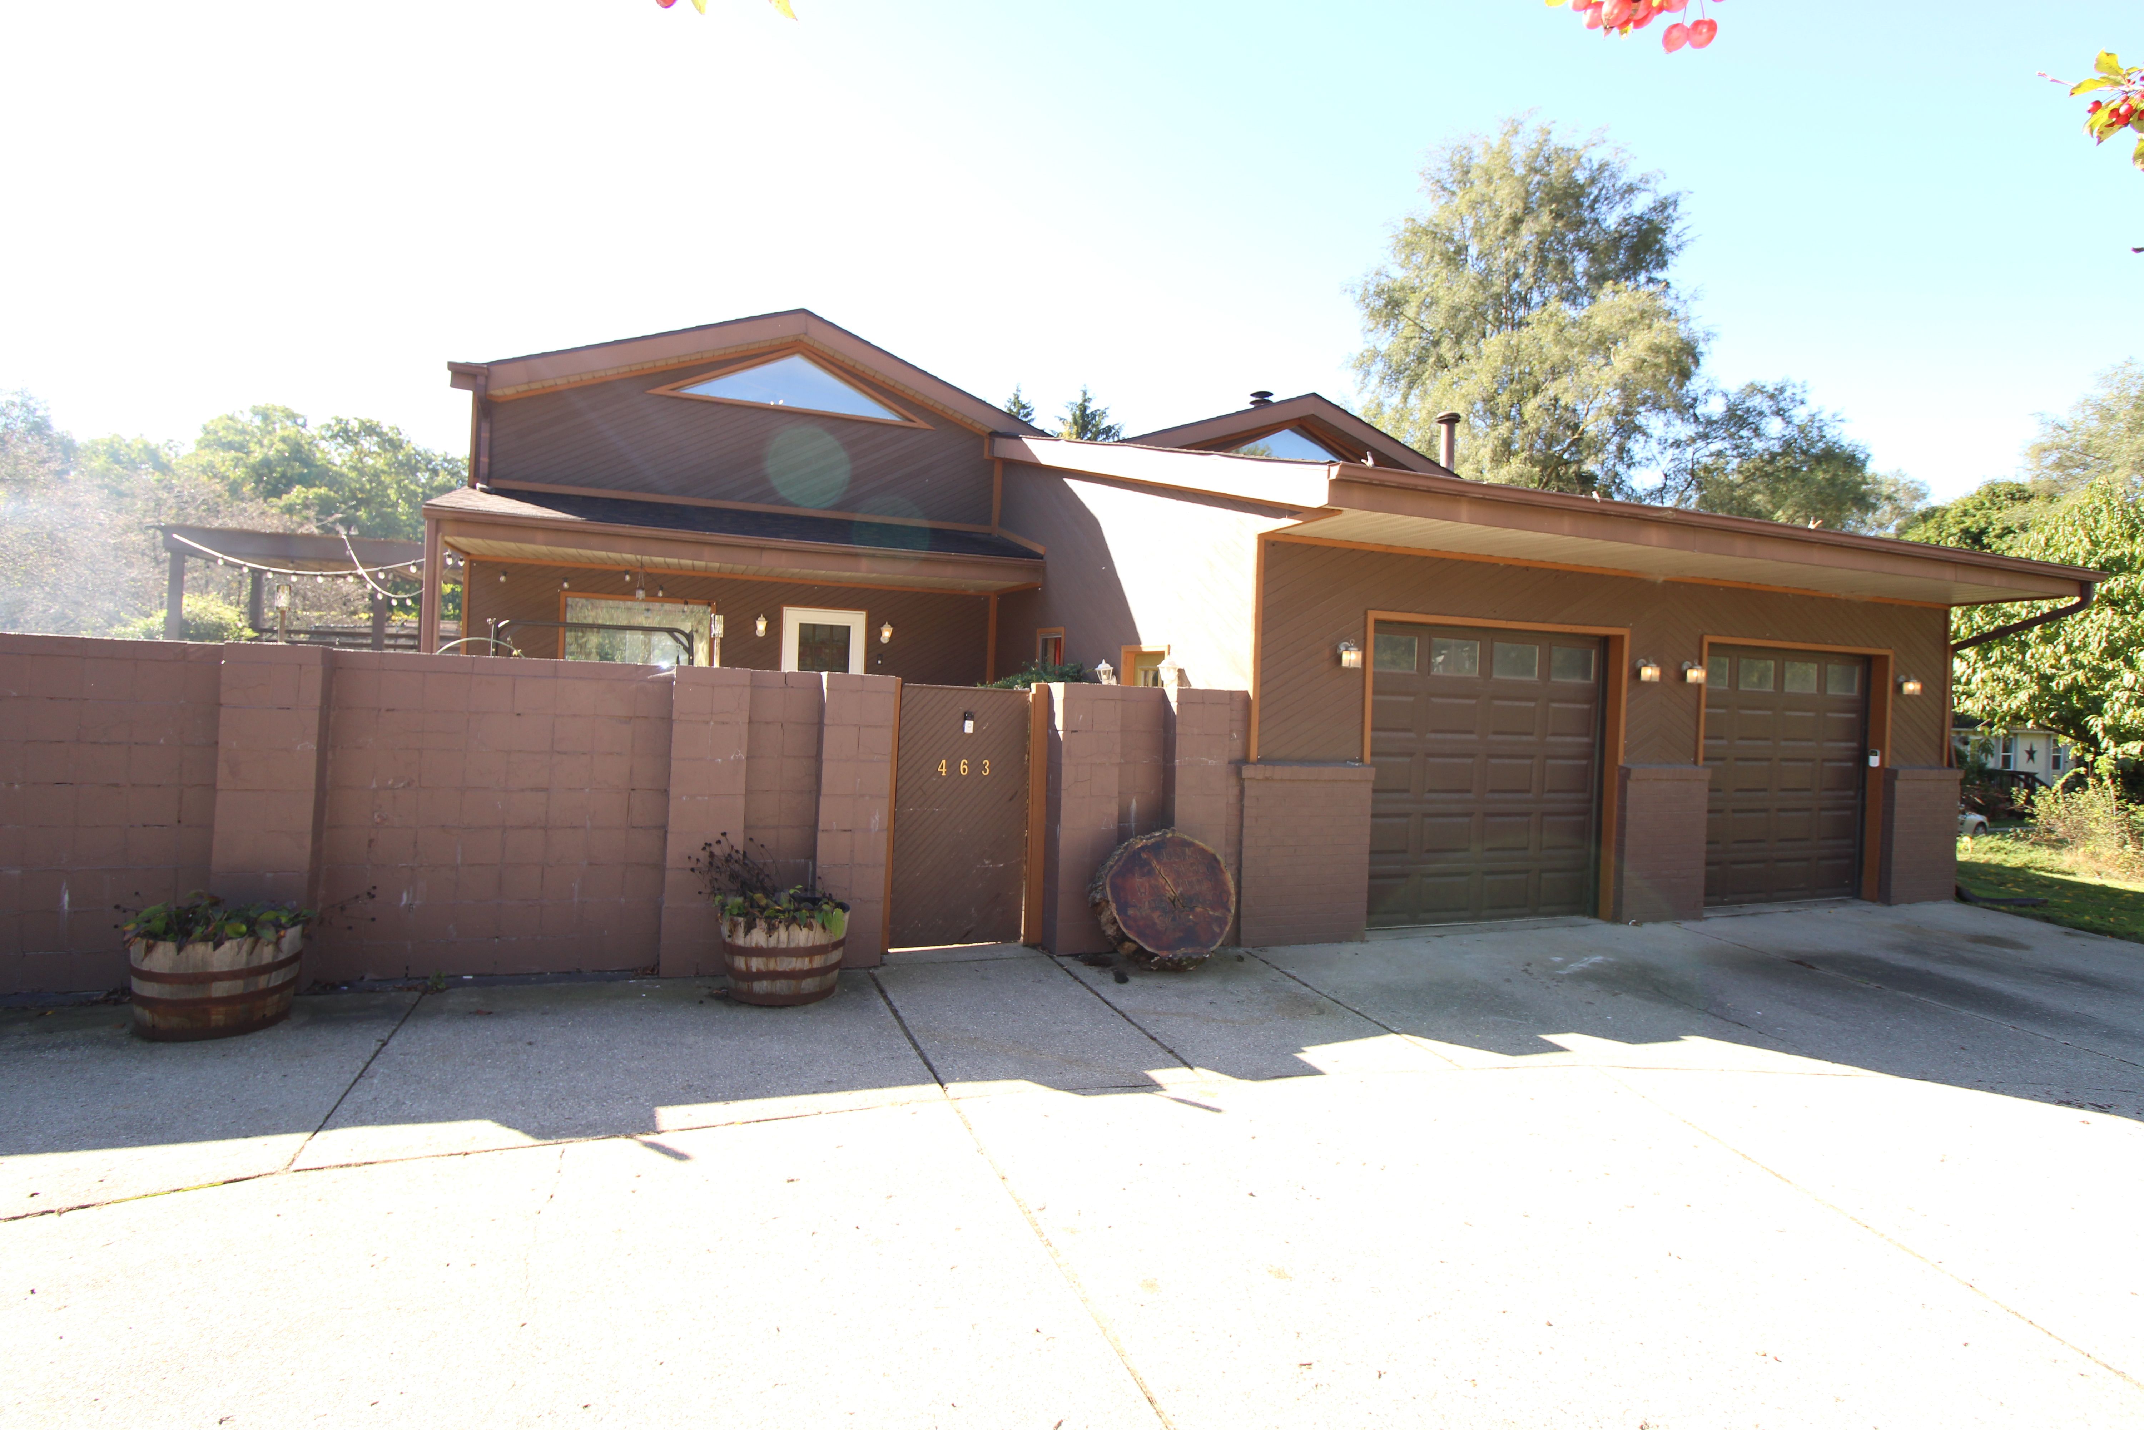
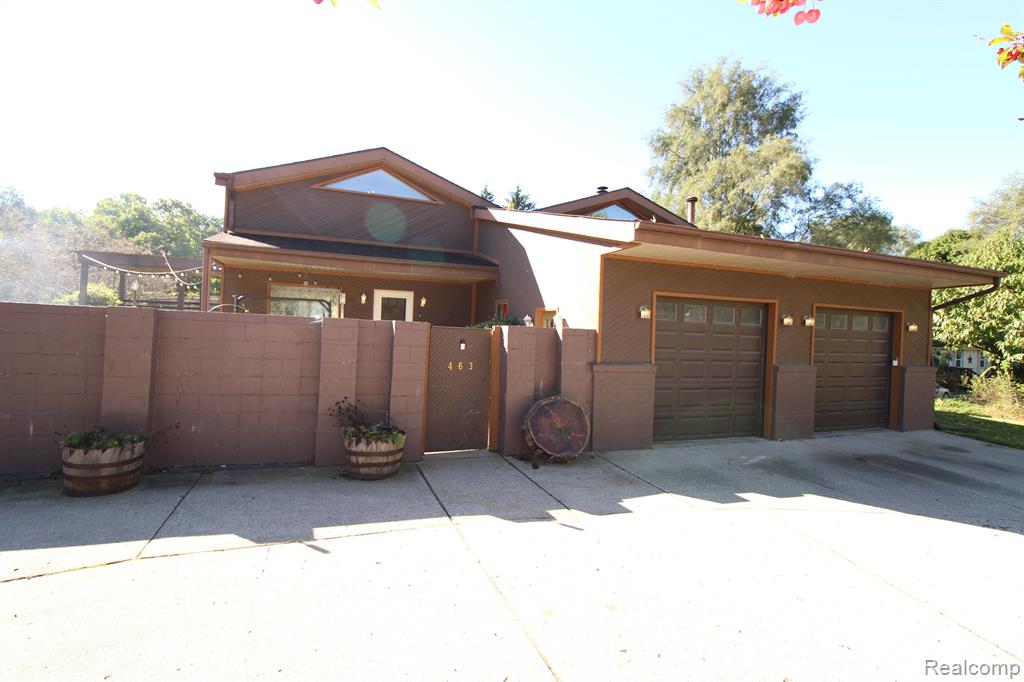
Take advantage of this quiet neighborhood in Lake Orion, where "Living is a Vacation." This beautiful unique home is a split quad level with some incredible amenitites. Entering the home there is a enclosed courtyard area for privacy family. Step into the backyard and find and expansive space with a large covered deck perfect for entertaining with two entrances from the kitchen. Follow the deck as it rises up and wraps around the back of the home with three entrances into the living room area looking down over the yard. Huge kitchen space on the first floor and an very large great room for entertaining with a gas fireplace and dining area. Take notice of the walkout from the downstairs bedrooms with parking area along the side of the house. Full finished basement with walk in closet. Large primary bedroom with two walk in closets and plenty of natural light. Huge primary bathroom with walk-in shower and jacuzzi tub. There is an HOA but no HOA dues. If you hate HOAs then this is the type for you. All the HOA does is maintain a private beach for members on Square Lake. No burdensome restrictions or neighbors measuring the length of you grass! So many updates. New fridge 2020, stove 2021, washer 2020, dryer 2021, diswasher 2024, disposal 2024, quartz counters 2024, refinished cabinets 2024, french doors 2022, door walls 2023, Hot water heater 2022, newer flooring throughout, roof 2021, basement refinished 2023, new septic tank and field 2020, downstairs windows 2022, r
Interior Details
1684
3
2
Has Heating:
Yes
Heating Type:
Hot Water
Has Cooling:
No
Cooling Type:
N/A
Has Fuel:
Yes
Fuel Type:
Gas
Has Basement:
No
Basement Type:
Basement (unspecified)
Has Flooring:
No
Flooring Type:
N/A
Has Fireplace:
Yes
Fireplace Type:
N/A
Property Details
14985
No
Yes
Type:
N/A
Location:
N/A
Status:
N/A
Number of Spaces:
N/A
No
No
No
No
No
No
No
Construction Details
N/A
Wood Siding
N/A
N/A
N/A
Tax History
Year
Amount
Land
Improvement
Percent Change
Assessment
2019
$2,622
$0
$0
--%
$130,100
2019
$2,622
$0
$0
--%
$122,430
2018
$2,528
$0
$0
--%
$121,550
2017
$2,427
$0
$0
--%
$121,470
2016
$2,425
$0
$0
--%
$108,930
2014
$2,299
$0
$0
--%
$77,810
2013
$2,090
$0
$0
--%
$68,260
2012
$2,070
$0
$0
--%
$68,090

Average Home Price in 48362
Nearby Properties
Zip Code
Price
Bed
Bath
Sqft
Lot
Sold Date
$479,900
$479,900
4 Beds
2 Baths
1,794 Sqft
12,720 Lot (sqft)
Sold 09/29/2026
$374,900
$374,900
3 Beds
2 Baths
1,684 Sqft
14,985 Lot (sqft)
Sold 09/29/2026





