Member Features
Find Real Estate Bargain!
Full foreclosure details
Home value, equity and ownership info
Find homes priced below market
Get full access with a FREE Account
Already a member?
$2,800,000
Listing Price5beds
6baths
8,382sqft
17,324sqft lot
527 Joslin Pointe Ln, Rock Hill, SC 29732
Member Features
Find Real Estate Bargain!
Full foreclosure details
Home value, equity and ownership info
Find homes priced below market
Get full access with a FREE Account
Already a member?
For Sale
Off Market
Home type
Price / sqft
Year built
Home Details
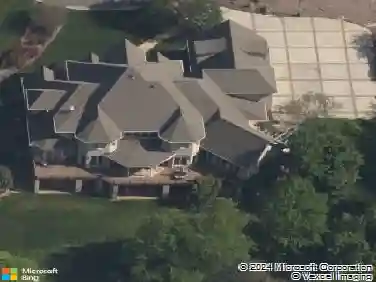
A picture is worth a thousand words is an understatement for this phenomenal French Country premier home located in the gated Joslin Pointe community! From the beautiful curb appeal to the amazing views of Lake Wylie, there is not a detail that has been compromised in this place. The main floor primary bedroom suite features gracious space and views, luxurious bathroom with tile shower, freestanding soaking tub, and dual vanities, as well as an expansive primary closet with packing island and washer/dryer. The gourmet kitchen features a 60 Wolf dual fuel range with double griddle, microwave drawer, Bosch dishwasher, built-in Sub Zero appliances including refrigerator, ice maker, two freezer drawers, and wine chiller. The island, dining area, and brand new custom automated shades will be great assets as you entertain your guests. The dining room is perfect for sharing both formal meals or everyday dinners around the table. Cozy up by the two-story stone fireplace with gas logs in the family room that opens to the kitchen and provides a doorway to the covered veranda. The living room, with the second gas fireplace on the main level, is ideal for privacy, if needed and could easily serve as a home office. The gorgeous spiraling staircase in the foyer and a second staircase off the kitchen lead to a second floor that features an apartment suite with bedroom, private bath, and kitchen-ready space with built-in refrigerator/freezer drawers. Two additional bedrooms and bathrooms, as
Interior Details
8382
5
6
Has Heating:
No
Heating Type:
N/A
Has Cooling:
No
Cooling Type:
N/A
Has Fuel:
No
Fuel Type:
N/A
Has Basement:
No
Basement Type:
Finished
Has Flooring:
No
Flooring Type:
N/A
Has Fireplace:
Yes
Fireplace Type:
N/A
Property Details
17324
No
No
Type:
N/A
Location:
N/A
Status:
N/A
Number of Spaces:
N/A
No
No
No
No
No
No
No
Construction Details
N/A
Brick
N/A
N/A
N/A
Tax History
Year
Amount
Land
Improvement
Percent Change
Assessment
2019
$7,046
$0
$0
--%
$1,344,350
2019
$7,046
$425,000
$744,000
--%
$1,169,000
2018
$7,004
$425,000
$744,000
--%
$1,169,000
2017
$6,602
$425,000
$744,000
--%
$1,169,000
2016
$6,476
$425,000
$744,000
--%
$1,169,000
2014
$7,252
$425,000
$744,000
--%
$1,169,000
2013
$7,019
$0
$0
--%
$54,120
2012
$6,905
$21,000
$33,120
--%
$54,120

Average Home Price in 29732
Nearby Properties
Zip Code
Price
Bed
Bath
Sqft
Lot
Sold Date
$2,800,000
$2,800,000
5 Beds
6 Baths
8,382 Sqft
17,324 Lot (sqft)
Sold 10/13/2026