Member Features
Find Real Estate Bargain!
Full foreclosure details
Home value, equity and ownership info
Find homes priced below market
Get full access with a FREE Account
Already a member?
$668,815
Listing Price5beds
3baths
2,960sqft
11,989sqft lot
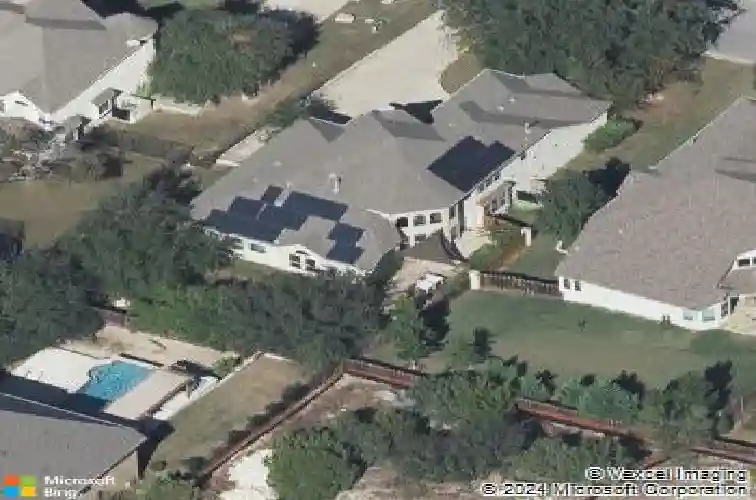
15201 Joseph Dr, Austin, TX 78734
Member Features
Find Real Estate Bargain!
Full foreclosure details
Home value, equity and ownership info
Find homes priced below market
Get full access with a FREE Account
Already a member?
For Sale
Home type
Price / sqft
Year built
Home Details
Great turn-key home in The Preserve at Lakeway featuring soaring ceilings and abundant natural light throughout! Low 1.8496% tax rate and $216 annual HOA dues. The thoughtfully designed floor plan lives much like a single-story with four bedrooms and a dedicated office on the main level, centered around an expansive open living, dining, and kitchen area that makes everyday living and entertaining feel effortless. The oversized primary bedroom offers large windows, a spacious walk-in closet, and a well-appointed bathroom with dual vanities, separate garden tub, and walk-in shower. All secondary bedrooms on the main floor are generously sized with excellent closet space. Upstairs, the home truly shines with a private suite that functions beautifully as a mother-in-law or guest retreat. Complete with its own bedroom, full bath, and a large secondary living area, this space provides flexibility for extended family, long-term guests, or a hangout area. One of the standout features of the home is the oversized three-car garage, including a third bay designed to comfortably accommodate a truck and a boat! A convenient swing-in driveway provides easy access, while the garage also offers substantial storage across nearly the full width of the space. Outside, the backyard creates the perfect setting for everyday family living or entertaining, framed by beautiful oak trees at the front of the property. Energy efficiency is another major advantage, with spray foam insulation in all exter
Interior Details
2960
5
3
Has Heating:
Yes
Heating Type:
Central
Has Cooling:
Yes
Cooling Type:
Central
Has Fuel:
No
Fuel Type:
N/A
Has Basement:
No
Basement Type:
N/A
Has Flooring:
No
Flooring Type:
N/A
Has Fireplace:
Yes
Fireplace Type:
N/A
Property Details
11989
No
No
Type:
Garage, Attached
Location:
N/A
Status:
N/A
Number of Spaces:
3
No
No
No
No
Yes
No
No
Construction Details
N/A
N/A
N/A
Gable
Composition Shingle
Tax History
Year
Amount
Land
Improvement
Percent Change
Assessment
2019
$11,386
$80,000
$452,900
--%
$532,900
2020
$11,386
$80,000
$452,900
--%
$532,900
2018
$10,947
$80,000
$419,580
--%
$499,580
2016
$8,780
$0
$0
--%
$434,500
2017
$9,658
$75,000
$320,000
--%
$395,000
2014
$8,019
$60,000
$286,007
--%
$346,007
2014
$9,621
$60,000
$131,347
--%
$191,347
2012
$1,343
$43,490
$0
--%
$43,490

Average Home Price in 78734
Nearby Properties
Zip Code
Price
Bed
Bath
Sqft
Lot
Sold Date
$710,262
$710,262
4 Beds
3.5 Baths
2,813 Sqft
13,565 Lot (sqft)
Sold 07/16/2026