
Member Features
Find Real Estate Bargain!
Full foreclosure details
Home value, equity and ownership info
Find homes priced below market
Get full access with a FREE Account
Already a member?
$2,700,000
Listing Price5beds
4baths
4,297sqft
39,997sqft lot
9153 Jordan Dr, Mentor, OH 44060
Member Features
Find Real Estate Bargain!
Full foreclosure details
Home value, equity and ownership info
Find homes priced below market
Get full access with a FREE Account
Already a member?
For Sale
Home type
Price / sqft
Year built
Home Details
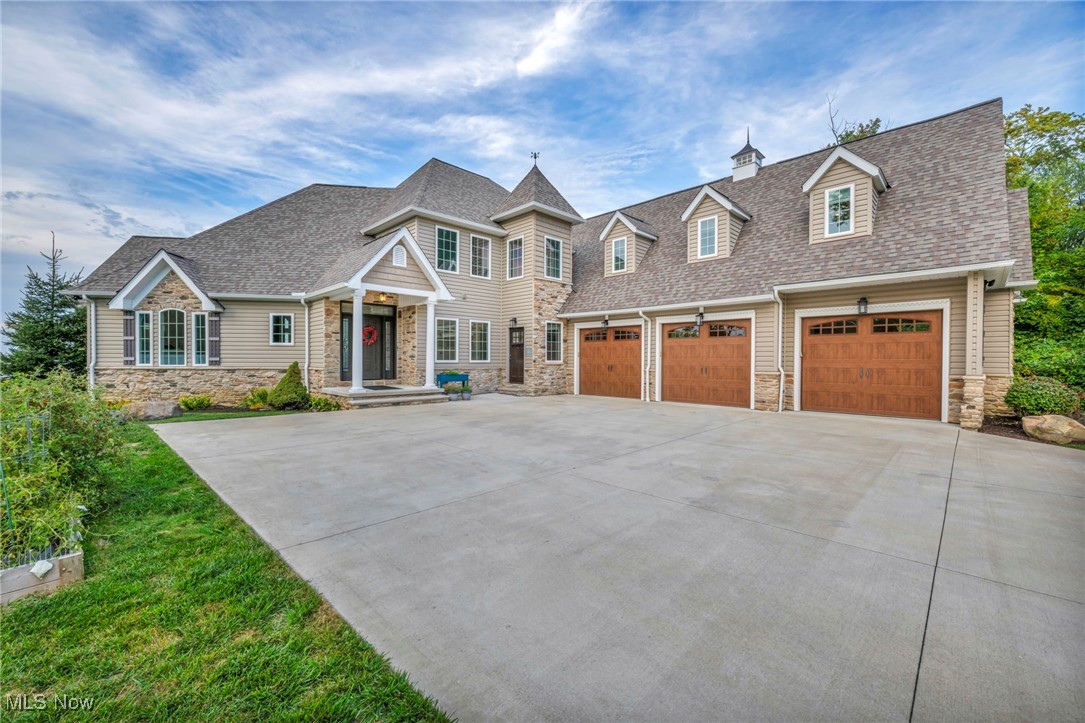
This beautiful three-story lakefront home, with direct beachfront and lake access, sits on 0.9 acres with stunning panoramic views of Lake Erie. The first floor offers the feel of a ranch, featuring three bedrooms and two full baths, including a luxurious owner's suite with a double bowl vanity, walk-in shower, soaking tub, and huge walk-in closet. The dream kitchen boasts high-end appliances, including a Monogram brand six-burner stove, Frigidaire Gallery refrigerator/freezer, and Bosch dishwasher. A newly added custom cabinet section includes a Miele built-in espresso/coffee maker with a waterline, custom walnut countertops, a matching backsplash, and a temperature-controlled wine chiller. The walk-out lower level, completed in 2022-2023, is a masterpiece of its own, adding two bedrooms, a full bath with a walk-in tile shower, an arcade area, a living area with gas fireplace and mantle, a workout room with epoxy flooring, a temperature-controlled, walk-in wine bottle showcase holding 480 bottles! A kitchen bar area with custom walnut countertops. Swinging doors lead to a gorgeous patio with a built-in grill. The second level features a spacious 40 x 19 bonus room with two walk-in closets, a full bath, a built-in library, and a cozy loft with breathtaking lake views. Enjoy the expansive deck overlooking Lake Erie, which is perfect for enjoying the Eagles flying over the lake. The three-bay garage includes a 240V outlet to charge your electric vehicle, adding even more c
Interior Details
4297
5
4
Has Heating:
Yes
Heating Type:
Central
Has Cooling:
Yes
Cooling Type:
Central
Has Fuel:
Yes
Fuel Type:
Gas
Has Basement:
No
Basement Type:
Partial
Has Flooring:
No
Flooring Type:
N/A
Has Fireplace:
Yes
Fireplace Type:
N/A
Property Details
39997
Yes
Yes
Type:
N/A
Location:
N/A
Status:
N/A
Number of Spaces:
N/A
No
No
No
No
Yes
No
No
Construction Details
N/A
Aluminum/vinyl
N/A
N/A
N/A
Tax History
Year
Amount
Land
Improvement
Percent Change
Assessment
2019
$49,452
$76,360
$192,440
--%
$268,800
2018
$32,247
$76,360
$192,440
--%
$268,800
2017
$10,679
$73,410
$110,990
--%
$184,400
2016
$10,478
$73,410
$110,990
--%
$184,400
2015
$3,864
$73,410
$0
--%
$73,410
2013
$3,913
$73,410
$0
--%
$73,410
2012
$3,923
$73,410
$0
--%
$73,410

Average Home Price in 44060
Nearby Properties
Zip Code
Price
Bed
Bath
Sqft
Lot
Sold Date
$2,700,000
$2,700,000
5 Beds
4 Baths
4,297 Sqft
39,997 Lot (sqft)
Sold 09/29/2026