Member Features
Find Real Estate Bargain!
Full foreclosure details
Home value, equity and ownership info
Find homes priced below market
Get full access with a FREE Account
Already a member?
$524,900
Listing Price3beds
2baths
2,143sqft
13,068sqft lot
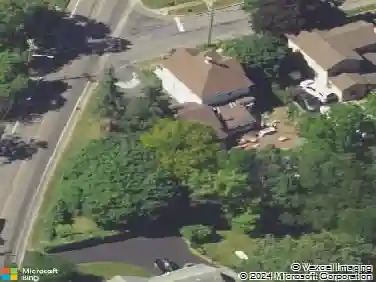
5541 Jones Way, Canandaigua, NY 14424
Member Features
Find Real Estate Bargain!
Full foreclosure details
Home value, equity and ownership info
Find homes priced below market
Get full access with a FREE Account
Already a member?
For Sale
Home type
Price / sqft
Year built
Home Details
OPEN HOUSE SATURDAY OCTOBER 4TH-- 11:30-1PM. Discover this beautifully maintained 3-bedroom,2-bath ranch built in 2005, perfectly located in the sought-after Bristol Harbour community on Canandaigua Lake. The heart of the home is the top-of-the-line kitchen, featuring granite countertops, KitchenAid appliances, custom cabinetry, and a layout designed for both everyday living and entertaining. The open dining area flows seamlessly out to a composite deck, which also connects to the primary suite and living room, creating an inviting space to relax and enjoy the peaceful surroundings. The spacious primary suite offers his and her closets & vanities, a jacuzzi soaking tub, a separate walk-in shower, and direct deck access for a private retreat. An additional dedicated office space for working from home or managing daily tasks. Other highlights include: a permanent generator for peace of mind, comfortable single-level living, a full basement with potential to be finished for additional living space or recreation, and quality craftsmanship throughout. As part of the Bristol Harbour HOA, residents enjoy access to the community center, fitness room, docks, tennis courts, and sandy beach, offering a true lake area lifestyle. Experience the perfect blend of comfort, convenience, and resort-style amenities in this move-in ready Bristol Harbour Village ranch!
Interior Details
2143
3
2
Has Heating:
Yes
Heating Type:
Central
Has Cooling:
Yes
Cooling Type:
Central
Has Fuel:
Yes
Fuel Type:
Oil
Has Basement:
No
Basement Type:
Full
Has Flooring:
No
Flooring Type:
N/A
Has Fireplace:
Yes
Fireplace Type:
N/A
Property Details
13068
Yes
Yes
Type:
Garage, Attached
Location:
N/A
Status:
N/A
Number of Spaces:
2
No
No
No
No
No
No
No
Construction Details
Contemporary
Aluminum/vinyl
N/A
N/A
N/A
Tax History
Year
Amount
Land
Improvement
Percent Change
Assessment
2020
$2,797
$72,000
$280,800
--%
$352,800
2016
$7,235
$72,000
$280,800
--%
$352,800
2016
$7,235
$72,000
$280,800
--%
$352,800
2016
$-1
$72,000
$280,800
--%
$352,800

Average Home Price in 14424
Nearby Properties
Zip Code
Price
Bed
Bath
Sqft
Lot
Sold Date
$524,900
$524,900
3 Beds
2 Baths
2,143 Sqft
13,068 Lot (sqft)
Sold 09/29/2026
$394,900
3 Beds
3 Baths
1,986 Sqft
5,786 Lot (sqft)
Sold 10/13/2026
$529,900
3 Beds
3 Baths
2,378 Sqft
4,792 Lot (sqft)
Sold 10/13/2026
$542,000
3 Beds
3.5 Baths
2,092 Sqft
5,227 Lot (sqft)
Sold 10/13/2026
$649,000
$649,000
3 Beds
3.5 Baths
2,175 Sqft
12,632 Lot (sqft)
Sold 10/18/2026