
Member Features
Find Real Estate Bargain!
Full foreclosure details
Home value, equity and ownership info
Find homes priced below market
Get full access with a FREE Account
Already a member?
$456,738
Listing Price3beds
2baths
1,596sqft
106,286sqft lot
35 Jones St, Amston, CT 06231
Member Features
Find Real Estate Bargain!
Full foreclosure details
Home value, equity and ownership info
Find homes priced below market
Get full access with a FREE Account
Already a member?
For Sale
Home type
Price / sqft
Year built
Home Details
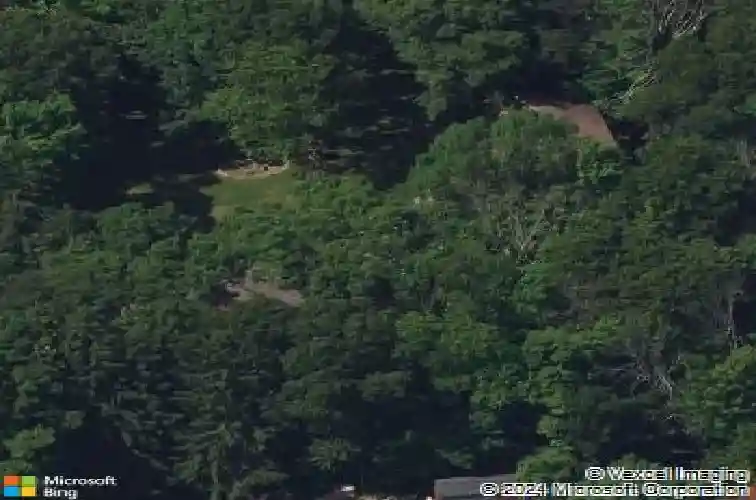
Welcome to this handsome log cabin retreat on a scenic Amston road! A fresh driveway and fieldstone walkway lead to a covered front porch with a hot tub, overlooking a tranquil, private front yard. Features include an amazing 4-car structure (perfect for toys or a hobby house), over two acres of beautifully, lightly wooded land, and a true log home with an open layout. Enjoy log-flanked walls, a center chimney in the front-to-back living room, and a large kitchen/dining area opening to the covered porch and hot tub. The full bath on the first floor was opened into the pantry for expansion but was not finished. Upstairs, find a front-to-back primary bedroom with double closets, a wood stove, and access to a remodeled bathroom, styled to match the home. Two additional bedrooms are also on the second floor. See floor plans for measurements and layout. Hand-painted walls flank the hall and stairs to the second floor. The lower level walks out to the backyard and is ideal for future expansion; laundry is located here. Additional large storage sheds are on the property. Enjoy access to amazing trails on nearby state land. Live the country life while remaining close to major highways.
Interior Details
1596
3
2
Has Heating:
Yes
Heating Type:
Hot Water
Has Cooling:
No
Cooling Type:
N/A
Has Fuel:
Yes
Fuel Type:
Oil
Has Basement:
No
Basement Type:
Full
Has Flooring:
No
Flooring Type:
N/A
Has Fireplace:
Yes
Fireplace Type:
N/A
Property Details
106286
Yes
Yes
Type:
Carport (unspecified)
Location:
N/A
Status:
N/A
Number of Spaces:
0
N/A
N/A
N/A
N/A
N/A
N/A
N/A
Construction Details
Rustic
Logs
N/A
Gambrel
Shingle
Tax History
Year
Amount
Land
Improvement
Percent Change
Assessment
2020
$5,920
$65,240
$97,710
--%
$162,950
2019
$6,037
$65,240
$97,710
--%
$162,950
2018
$6,101
$65,240
$97,710
--%
$162,950
2017
$5,760
$65,240
$90,430
--%
$155,670
2016
$6,322
$99,470
$77,910
--%
$177,380
2014
$6,341
$99,470
$77,910
--%
$177,380
2011
$6,155
$99,470
$77,910
--%
$177,380

Average Home Price in 06231
Nearby Properties
Zip Code
Price
Bed
Bath
Sqft
Lot
Sold Date
$456,738
$456,738
3 Beds
2 Baths
1,596 Sqft
106,286 Lot (sqft)
Sold 10/18/2026




