Member Features
Find Real Estate Bargain!
Full foreclosure details
Home value, equity and ownership info
Find homes priced below market
Get full access with a FREE Account
Already a member?
$260,000
Listing Price--beds
2baths
1,786sqft
11,282sqft lot
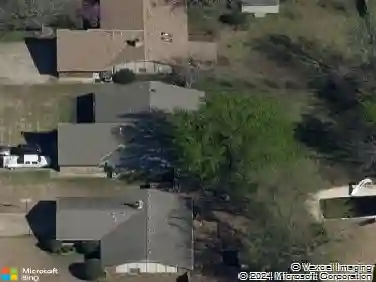
2601 W Joliet Ct, Broken Arrow, OK 74012
Member Features
Find Real Estate Bargain!
Full foreclosure details
Home value, equity and ownership info
Find homes priced below market
Get full access with a FREE Account
Already a member?
For Sale
Pending
Home type
Price / sqft
Year built
Home Details
Welcome to this beautifully maintained home in the highly sought-after Union School District! Offering 1,786 sq ft (CH), this 3-bedroom, 2-bath home features newer flooring, gorgeous granite countertops, a spacious enclosed sunroom, and plenty of room to spread out. Step outside to an extra-large backyard made for entertaining, gardening, and enjoying the outdoors, complete with two storage sheds for added convenience. A brand-new front porch is scheduled to be completed October 1st, adding even more outdoor living space. The 2-car garage offers plenty of storage with built-in cabinets and shelving. Conveniently located in Broken Arrow - right off 71st St near grocery stores, dining, and plenty of shopping. With a great layout, generous outdoor space, and thoughtful updates, this home is ready to welcome its next owner! Don't miss the chance the check out this gorgeous home!
Interior Details
1786
N/A
2
Has Heating:
Yes
Heating Type:
Central
Has Cooling:
Yes
Cooling Type:
Central
Has Fuel:
No
Fuel Type:
N/A
Has Basement:
No
Basement Type:
Partial
Has Flooring:
No
Flooring Type:
N/A
Has Fireplace:
Yes
Fireplace Type:
N/A
Property Details
11282
No
No
Type:
Garage, Attached
Location:
N/A
Status:
N/A
Number of Spaces:
2
No
No
No
No
No
No
No
Construction Details
Ranch
Frame Siding
N/A
Gable/hip
Asphalt
Tax History
Year
Amount
Land
Improvement
Percent Change
Assessment
2019
$1,803
$2,928
$11,812
--%
$14,740
2019
$1,803
$2,928
$11,812
--%
$14,740
2018
$1,797
$2,928
$11,812
--%
$14,740
2017
$1,954
$2,928
$11,812
--%
$14,740
2016
$1,797
$2,928
$11,812
--%
$14,740
2014
$1,788
$2,928
$11,812
--%
$14,740
2013
$1,802
$2,928
$11,812
--%
$14,740
2012
$1,808
$2,928
$11,812
--%
$14,740

Average Home Price in 74012
Nearby Properties
Zip Code
Price
Bed
Bath
Sqft
Lot
Sold Date
$298,405
-- Beds
2.5 Baths
2,039 Sqft
10,237 Lot (sqft)
Sold 09/10/2026
$270,115
-- Beds
2 Baths
1,846 Sqft
7,492 Lot (sqft)
Sold 08/07/2026
$370,803
-- Beds
2 Baths
1,786 Sqft
6,839 Lot (sqft)
Sold 07/15/2026
$373,000
3 Beds
2 Baths
1,700 Sqft
8,756 Lot (sqft)
Sold 10/13/2026
$415,711
-- Beds
2 Baths
1,915 Sqft
6,621 Lot (sqft)
Sold 10/26/2026
$409,900
$409,900
3 Beds
2 Baths
1,838 Sqft
8,146 Lot (sqft)
Sold 09/29/2026
$345,000
$345,000
3 Beds
2 Baths
1,739 Sqft
6,011 Lot (sqft)
Sold 10/27/2026
$417,588
-- Beds
2 Baths
2,011 Sqft
6,316 Lot (sqft)
Sold 10/27/2026
$335,000
-- Beds
2 Baths
1,734 Sqft
6,839 Lot (sqft)
Sold 10/26/2026