Member Features
Find Real Estate Bargain!
Full foreclosure details
Home value, equity and ownership info
Find homes priced below market
Get full access with a FREE Account
Already a member?
$425,000
Listing Price4beds
3baths
2,080sqft
10,019sqft lot
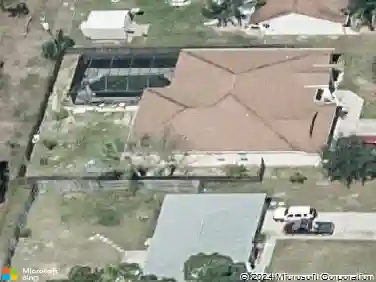
1011 Johnston Rd Se, Palm Bay, FL 32909
Member Features
Find Real Estate Bargain!
Full foreclosure details
Home value, equity and ownership info
Find homes priced below market
Get full access with a FREE Account
Already a member?
For Sale
Off Market
Home type
Price / sqft
Year built
Home Details
Welcome to your new home! This exquisite custom-built San Cortez floor plan offers a perfect blend of modern luxury and practical design. Nestled in Palm Bay, this home provides everything you need and more, with no HOA. This home features four bedrooms and 2.5 bathrooms, designed with a split floor plan for ultimate privacy and convenience. Ample space for parking and storage in the attached two-car garage. Enjoy a seamless flow from room to room in this open floor plan, perfect for entertaining and everyday living. Relax and unwind on your screened-in back porch, ideal for enjoying the beautiful Florida weather without any pests. Indulge in the master bathroom, complete with both a shower and a bathtub for a spa-like experience. The laundry room features granite countertops and ample cabinets for all your storage needs. This home is just minutes away from Florida's Space Coast beaches, a variety of restaurants, and shopping centers. Pictures have Virtual Staging.
Interior Details
2080
4
3
Has Heating:
No
Heating Type:
N/A
Has Cooling:
No
Cooling Type:
N/A
Has Fuel:
No
Fuel Type:
N/A
Has Basement:
No
Basement Type:
N/A
Has Flooring:
No
Flooring Type:
N/A
Has Fireplace:
Yes
Fireplace Type:
N/A
Property Details
10019
No
No
Type:
Garage, Attached
Location:
N/A
Status:
N/A
Number of Spaces:
0
No
No
No
No
No
No
No
Construction Details
N/A
Stucco
N/A
Gable/hip
Asphalt
Tax History
Year
Amount
Land
Improvement
Percent Change
Assessment
2020
$228
$0
$0
--%
$9,310
2019
$261
$0
$0
--%
$8,470
2018
$234
$8,400
$0
--%
$8,400
2017
$225
$7,000
$0
--%
$7,000
2016
$117
$5,400
$0
--%
$5,400
2014
$96
$0
$0
--%
$3,300
2013
$88
$0
$0
--%
$3,000
2011
$84
$0
$0
--%
$3,500

Average Home Price in 32909
Nearby Properties
Zip Code
Price
Bed
Bath
Sqft
Lot
Sold Date
$326,745
$326,745
-- Beds
-- Baths
1,893 Sqft
10,019 Lot (sqft)
Sold 09/16/2026
$276,812
$276,812
3 Beds
2 Baths
1,822 Sqft
10,019 Lot (sqft)
Sold 09/10/2026
$326,213
$326,213
-- Beds
-- Baths
1,893 Sqft
10,019 Lot (sqft)
Sold 06/25/2026
$343,461
-- Beds
-- Baths
1,835 Sqft
10,019 Lot (sqft)
Sold 05/27/2026
$313,972
$313,972
-- Beds
-- Baths
2,129 Sqft
6,098 Lot (sqft)
Sold NaN/NaN/NaN
$319,000
$319,000
4 Beds
2 Baths
1,830 Sqft
10,019 Lot (sqft)
Sold 09/29/2026
$349,999
$349,999
-- Beds
-- Baths
1,822 Sqft
10,019 Lot (sqft)
Sold 10/27/2026
$414,995
$414,995
-- Beds
-- Baths
2,094 Sqft
10,019 Lot (sqft)
Sold 07/10/2025
$315,000
-- Beds
-- Baths
1,846 Sqft
10,019 Lot (sqft)
Sold 10/26/2026