
Member Features
Find Real Estate Bargain!
Full foreclosure details
Home value, equity and ownership info
Find homes priced below market
Get full access with a FREE Account
Already a member?
$625,000
Listing Price4beds
3baths
4,760sqft
135,907sqft lot
589 Johnston Rd, Mc Donald, TN 37353
Member Features
Find Real Estate Bargain!
Full foreclosure details
Home value, equity and ownership info
Find homes priced below market
Get full access with a FREE Account
Already a member?
For Sale
Home type
Price / sqft
Year built
Home Details
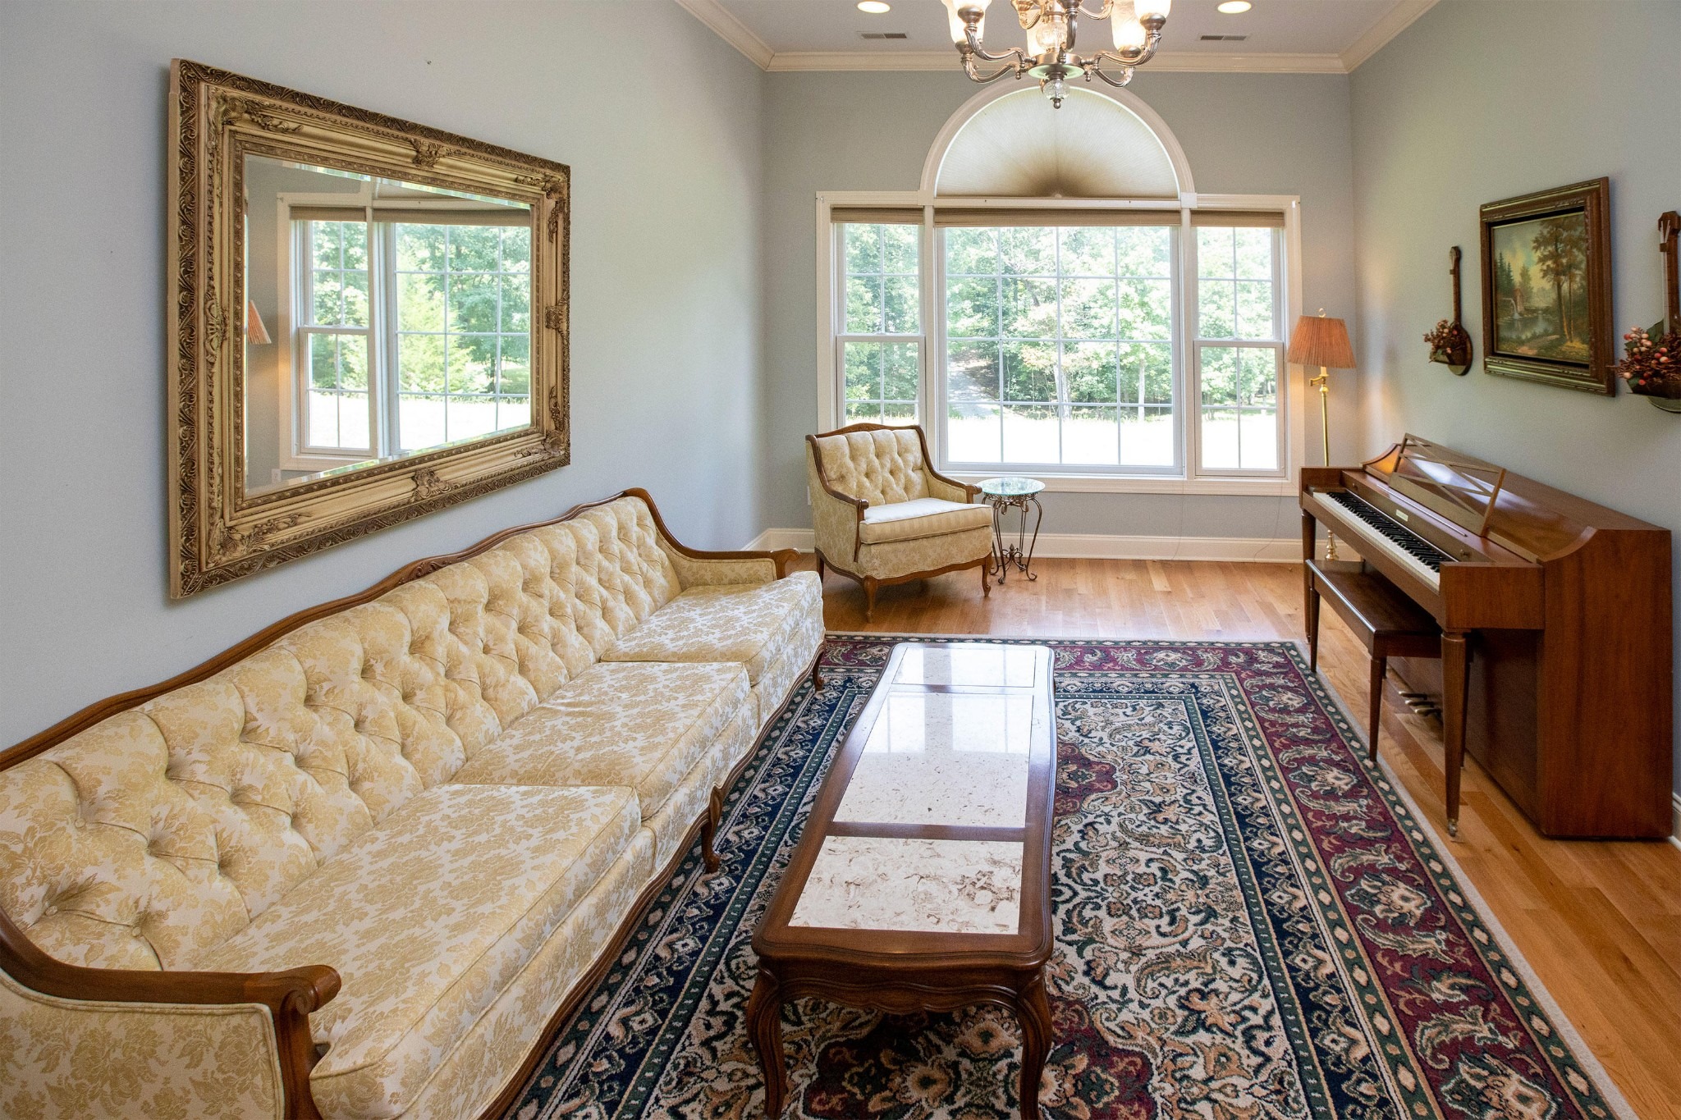
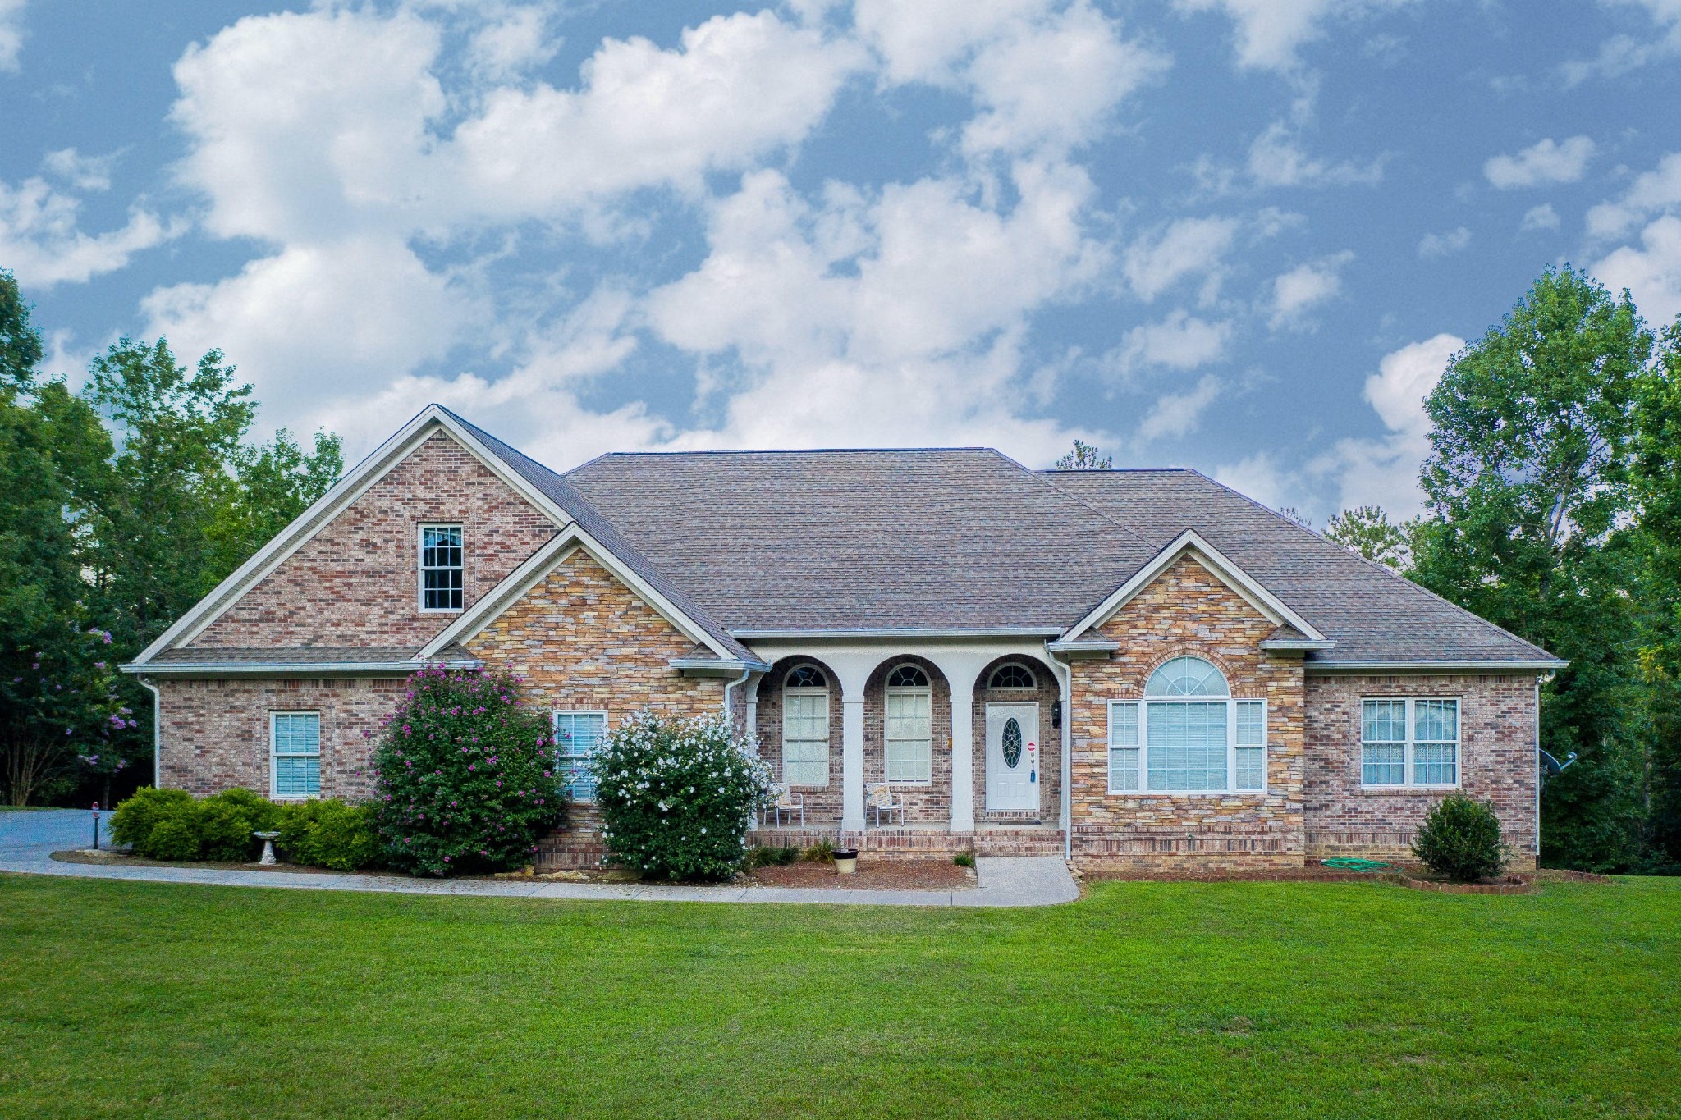
This one-owner country home has solid oak flooring, 4 bedrooms, 3.5 baths, 2 garages, a safe room, and a finished walk-out basement all on a private three-acre wooded lot with gently sloping terrain. The lovely eat-in kitchen features cherry wood cabinets, quartz countertops, and a new Samsung refrigerator. Adding to the efficiency and security of this custom-built home are 2 gas log fireplaces, 2 hot water heaters, eleven ceiling fans, a security system, and 2 reverse heat pump HVAC systems. The water heater was replaced in Dec 2019. The washer and dryer and refrigerator come with the house. This home was built as a vacation home and has only been occupied for short periods of time. It's in great shape and has been maintained meticulously. The main floor (2,811 sqft) has 3 bedrooms, 2.5 baths, a formal living room, dining room, and high ceiling great room with a fireplace and french doors opening onto an upper deck. The massive master bedroom features a large walk-in closet and a private exit to the deck porch. The master bath includes a private water closet, large tiled, dual-head shower, spa tub, linen closet, separate vanities, plus a makeup vanity. The spacious laundry room has a deep utility sink and built-in cabinets. Above the garage is a bonus room (608 sq ft) with walk-out storage into the attic. The oversized two-car garage has only 2 small steps into the house.nnDownstairs, the finished walk-out basement (1,318 sqft) has a great room with a fireplace, a bedroom, f
Interior Details
4760
4
3
Has Heating:
Yes
Heating Type:
Forced Air With Air Conditioning
Has Cooling:
Yes
Cooling Type:
N/A
Has Fuel:
No
Fuel Type:
N/A
Has Basement:
No
Basement Type:
Partial
Has Flooring:
No
Flooring Type:
Carpet
Has Fireplace:
Yes
Fireplace Type:
N/A
Property Details
135907
Yes
Yes
Type:
Garage, Attached
Location:
N/A
Status:
N/A
Number of Spaces:
3
No
No
No
No
Yes
No
No
Construction Details
N/A
Brick
N/A
Gable/hip
Composition Shingle
Tax History
Year
Amount
Land
Improvement
Percent Change
Assessment
2020
$2,489
$8,650
$103,375
--%
$112,025
2019
$2,489
$8,650
$103,375
--%
$112,025
2017
$2,790
$8,650
$103,375
--%
$112,025
2017
$2,790
$8,650
$103,375
--%
$112,025
2016
$2,396
$7,650
$96,850
--%
$104,500
2014
$2,686
$0
$0
--%
$104,925
2013
$2,637
$0
$0
--%
$104,925
2012
$2,505
$0
$0
--%
$117,750
2011
$2,505
$0
$0
--%
$117,750

Average Home Price in 37353
Nearby Properties
Zip Code
Price
Bed
Bath
Sqft
Lot
Sold Date
$625,000
$625,000
4 Beds
3 Baths
4,760 Sqft
135,907 Lot (sqft)
Sold 10/13/2026




