
Member Features
Find Real Estate Bargain!
Full foreclosure details
Home value, equity and ownership info
Find homes priced below market
Get full access with a FREE Account
Already a member?
$1,100,000
Listing Price5beds
4baths
3,946sqft
392,040sqft lot
5059 Johnston Rd, Mc Donald, TN 37353
Member Features
Find Real Estate Bargain!
Full foreclosure details
Home value, equity and ownership info
Find homes priced below market
Get full access with a FREE Account
Already a member?
For Sale
Off Market
Home type
Price / sqft
Year built
Home Details
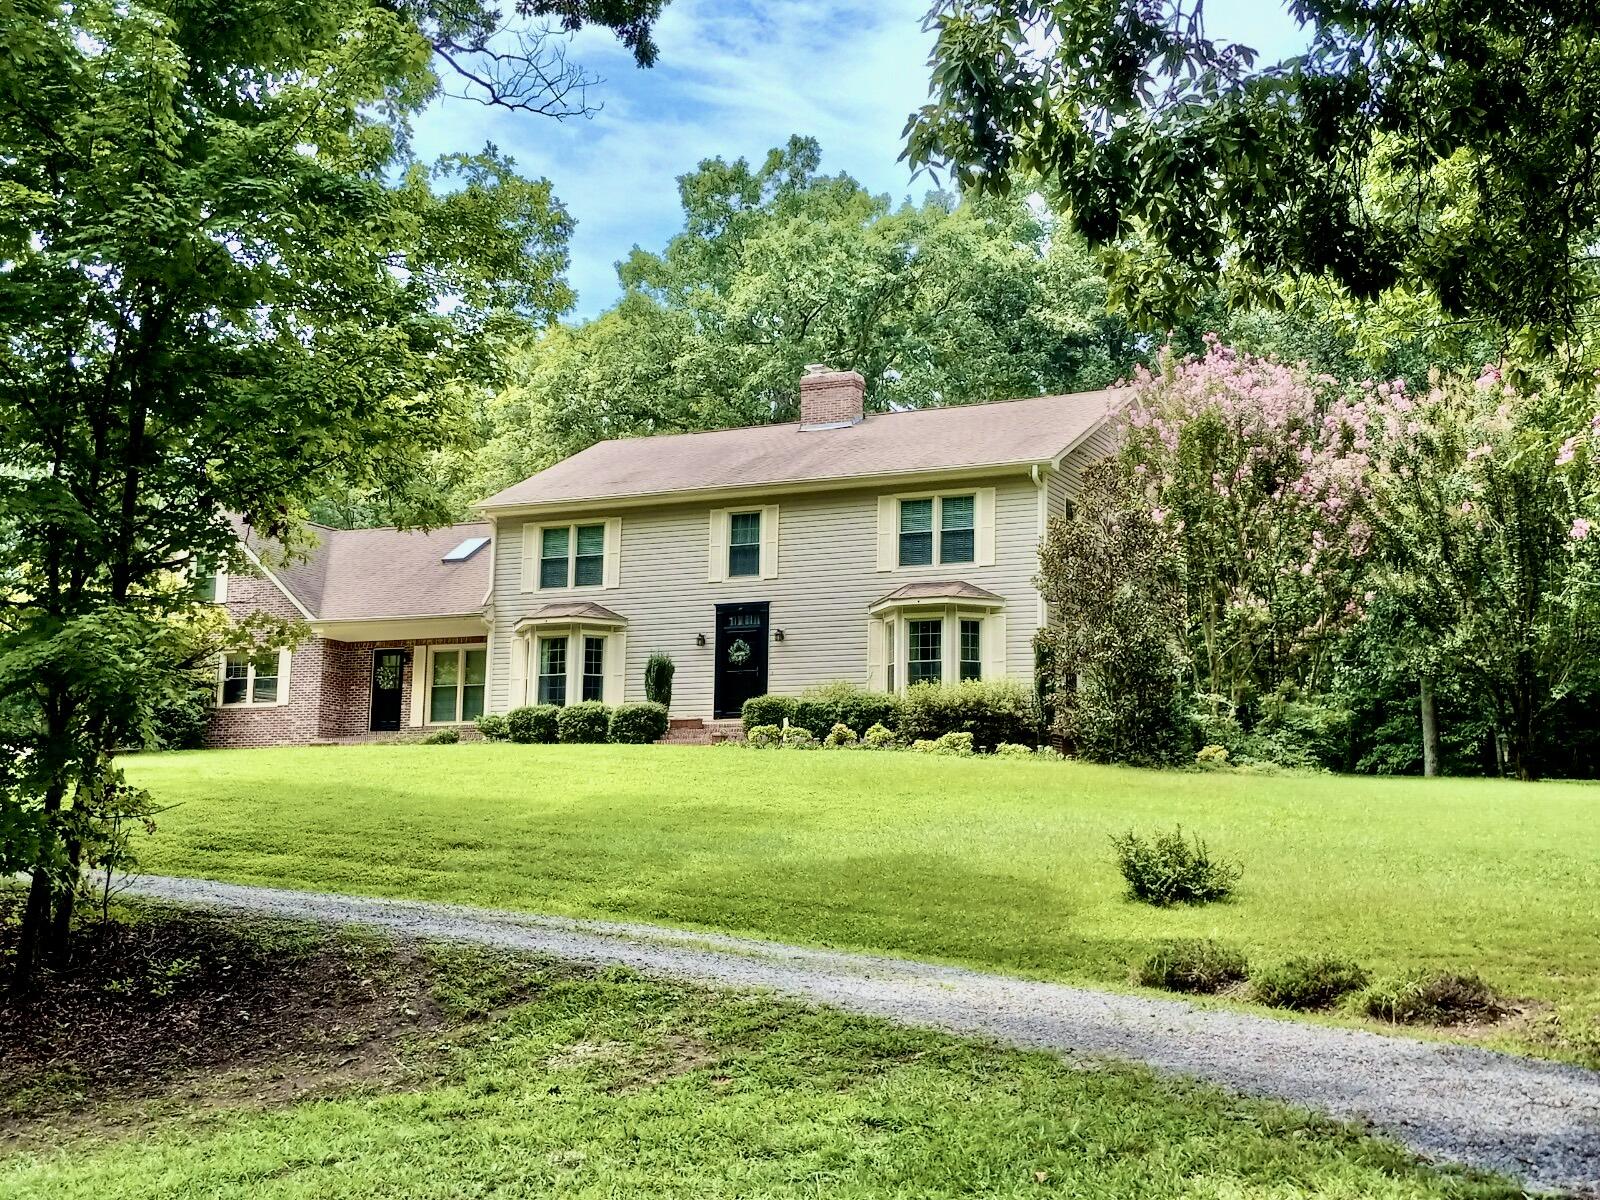
This fantastic 4400 square foot home sits on 9 beautiful private acres. Home features 5 bedrooms, 4 baths. The main level offers a spacious Living Room, Dining Room, completely remodeled Kitchen with Breakfast Nook. Appliances include: Electric Range, with Convection Oven, Convection Microwave, French Door Refrigerator, Dishwasher and Wine Cooler. Library, Gathering Room with wood-burning fireplace, spacious Laundry Room. Also on the main level is a spacious Bedroom with its own entrance, and a Full Bath. There is a very large covered Back Porch area for fantastic entertaining space! Upstairs is the very large Owner's Suite, 3 additional Bedrooms, 2 additional Baths, 14x40 Recreation Room, a Craft Room. The attached oversized 2-car Garage provides additional space for storage, workspace, etc. There is a detached 32' x 40' Garage with tiled floors for those special vehicles you might want to house. There's a 12' x 20' Storage Building, and an 18' x 46' RV Storage. Goodness, there's so much to say about this fantastic place...Schedule your personal tour today to experience this private retreat!
Interior Details
3946
5
4
Has Heating:
Yes
Heating Type:
Central
Has Cooling:
Yes
Cooling Type:
Central
Has Fuel:
No
Fuel Type:
N/A
Has Basement:
No
Basement Type:
N/A
Has Flooring:
No
Flooring Type:
N/A
Has Fireplace:
Yes
Fireplace Type:
N/A
Property Details
392040
No
No
Type:
Garage, Detached
Location:
N/A
Status:
N/A
Number of Spaces:
5
N/A
N/A
N/A
N/A
N/A
N/A
N/A
Construction Details
N/A
Wood Shingle
N/A
Gable/hip
Asphalt
Tax History
Year
Amount
Land
Improvement
Percent Change
Assessment
2019
$2,333
$0
$0
--%
$84,400
2018
$2,333
$0
$0
--%
$84,400
2017
$2,333
$0
$0
--%
$84,400
2016
$2,253
$0
$0
--%
$81,500
2015
$2,253
$0
$0
--%
$81,500
2013
$2,253
$0
$0
--%
$81,500
2012
$2,390
$0
$0
--%
$86,450

Average Home Price in 37353
Nearby Properties
Zip Code
Price
Bed
Bath
Sqft
Lot
Sold Date
$1,100,000
$1,100,000
5 Beds
4 Baths
3,946 Sqft
392,040 Lot (sqft)
Sold 10/12/2026




