Member Features
Find Real Estate Bargain!
Full foreclosure details
Home value, equity and ownership info
Find homes priced below market
Get full access with a FREE Account
Already a member?
$210,000
Listing Price3beds
2baths
1,596sqft
20,038sqft lot
106 Johnston Dr, Thomaston, GA 30286
Member Features
Find Real Estate Bargain!
Full foreclosure details
Home value, equity and ownership info
Find homes priced below market
Get full access with a FREE Account
Already a member?
For Sale
Off Market
Home type
Price / sqft
Year built
Home Details
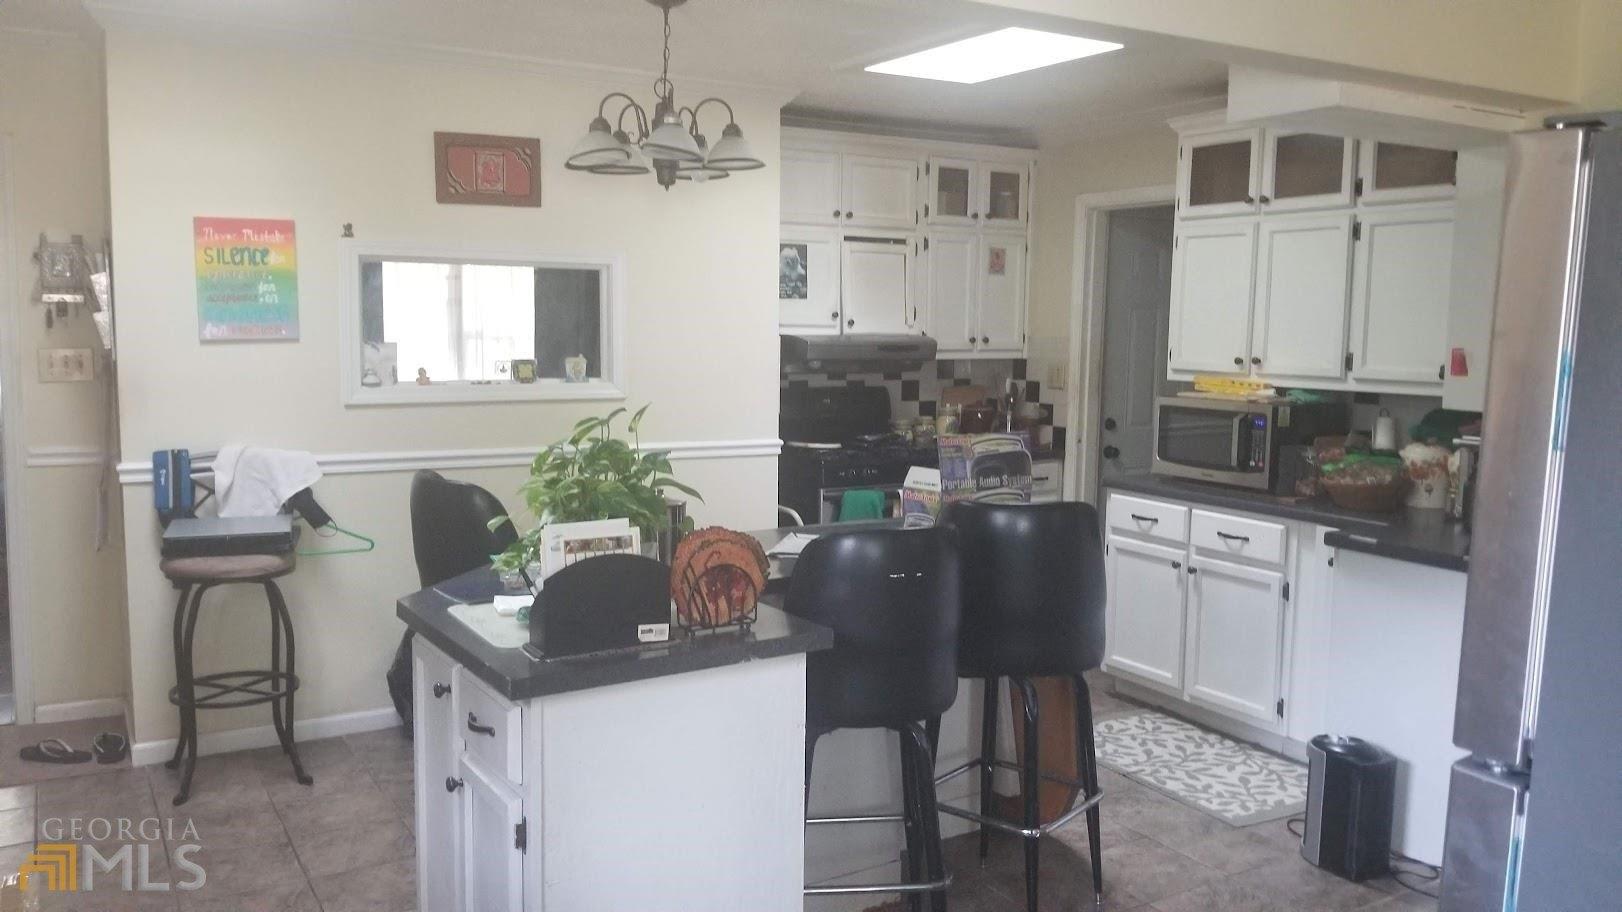
Worth a second look. If you have previewed this home before or just looked a pictures on line, please take another look at this home with a new lower price. Fresh interior painting, new sliding glass door, new electrical panel and carpet allowance available. Highly desirable Johnston Heights location! This well-maintained 3-bedroom, 2-bath ranch offers comfort, convenience, and classic charm. Situated on a level lot with mature landscaping, the home features a spacious layout including a separate dining room, a vaulted ceiling in the living room, and a cozy den perfect for relaxing or entertaining. An eat in kitchen provides a great place for family dinners. The back of the home is lined with full-length sliding glass doors in the living room, dining area, and den-providing abundant natural light and beautiful views of the private backyard. A double carport adds convenience and functionality. Ideally located just 1.5 miles from downtown Thomaston and less than 1 mile from Upson Regional Medical Center. Priced below appraised value, this home is eligible for USDA financing-making this an excellent opportunity for qualified buyers!
Interior Details
1596
3
2
Has Heating:
Yes
Heating Type:
Central
Has Cooling:
Yes
Cooling Type:
Central
Has Fuel:
No
Fuel Type:
N/A
Has Basement:
No
Basement Type:
No Basement
Has Flooring:
No
Flooring Type:
Tile (unspecified)
Has Fireplace:
Yes
Fireplace Type:
N/A
Property Details
20038
Yes
Yes
Type:
Carport (unspecified)
Location:
N/A
Status:
N/A
Number of Spaces:
0
No
No
No
No
No
No
No
Construction Details
N/A
Wood
N/A
Gable
Composition Shingle
Tax History
Year
Amount
Land
Improvement
Percent Change
Assessment
2020
$1,137
$11,000
$34,219
--%
$45,219
2019
$938
$8,400
$29,058
--%
$37,458
2018
$939
$8,400
$29,058
--%
$37,458
2017
$1,137
$8,400
$29,058
--%
$37,458
2016
$1,009
$8,400
$27,612
--%
$36,012
2014
$994
$8,400
$27,612
--%
$36,012
2013
$1,034
$8,400
$28,886
--%
$37,286
2012
$742
$0
$0
--%
$37,286

Average Home Price in 30286
Nearby Properties
Zip Code
Price
Bed
Bath
Sqft
Lot
Sold Date
$225,205
$225,205
3 Beds
1 Baths
1,523 Sqft
25,700 Lot (sqft)
Sold 08/18/2026
$201,388
$201,388
2 Beds
2 Baths
1,392 Sqft
26,136 Lot (sqft)
Sold 06/15/2026
$269,900
4 Beds
2 Baths
1,601 Sqft
34,848 Lot (sqft)
Sold 10/27/2026
$178,302
$178,302
3 Beds
2 Baths
1,442 Sqft
8,276 Lot (sqft)
Sold NaN/NaN/NaN
$231,565
$231,565
3 Beds
2.5 Baths
1,736 Sqft
24,829 Lot (sqft)
Sold 10/26/2026
$249,900
$249,900
3 Beds
2 Baths
1,498 Sqft
10,454 Lot (sqft)
Sold 11/02/2026
$250,000
2 Beds
1 Baths
1,665 Sqft
28,750 Lot (sqft)
Sold 10/26/2026
$349,900
$349,900
4 Beds
3 Baths
1,817 Sqft
20,038 Lot (sqft)
Sold 10/13/2026
$215,900
$215,900
2 Beds
2 Baths
1,367 Sqft
13,939 Lot (sqft)
Sold 10/26/2026