Member Features
Find Real Estate Bargain!
Full foreclosure details
Home value, equity and ownership info
Find homes priced below market
Get full access with a FREE Account
Already a member?
$282,286
Listing Price3beds
1baths
1,016sqft
5,227sqft lot
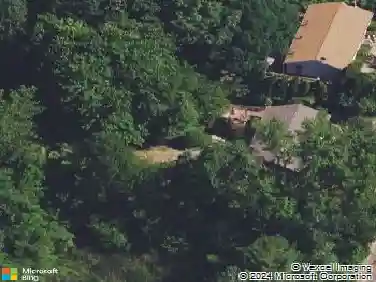
38 Johnson St, Torrington, CT 06790
Member Features
Find Real Estate Bargain!
Full foreclosure details
Home value, equity and ownership info
Find homes priced below market
Get full access with a FREE Account
Already a member?
For Sale
Home type
Price / sqft
Year built
Home Details
Welcome to 38 Johnson Street, a charming 3-bedroom, 1-bathroom Ranch style home with a finished lower level with an additional 500 sq. ft family room that has a recently installed wood stove. This single-family home perfectly blends comfort and convenience in the heart of Torrington. A great condo alternative. Built in 1988, this well-maintained residence offers very efficient living space, making it an ideal choice for first-time buyers or those looking to downsize without sacrificing quality. Step inside to find a bright, functional layout featuring six total rooms, hard wood floors, new carpets all on one level. Oh yes it comes with it's own EV Charger. The home is wrapped in durable vinyl siding and topped with a reliable asphalt shingle roof, ensuring low-maintenance living for years to come. Situated on a manageable lot, you'll have just enough outdoor space for a garden or weekend BBQ without the burden of endless yard work. Located in a quiet pocket of the Northwest Hills , you're just minutes away from local favorites like the Warner Theater and the vibrant downtown Torrington scene. Plus, with easy access to major routes, your morning commute or weekend getaway is a breeze. Whether you're looking for a solid investment or a place to call your own, this property offers a fantastic opportunity to plant roots in a friendly Connecticut community. Come see why life on Johnson Street is the right move for you!
Interior Details
1016
3
1
Has Heating:
Yes
Heating Type:
Baseboard
Has Cooling:
No
Cooling Type:
N/A
Has Fuel:
Yes
Fuel Type:
Electric
Has Basement:
No
Basement Type:
Full
Has Flooring:
No
Flooring Type:
N/A
Has Fireplace:
Yes
Fireplace Type:
N/A
Property Details
5227
No
Yes
Type:
N/A
Location:
N/A
Status:
N/A
Number of Spaces:
N/A
N/A
N/A
N/A
N/A
N/A
N/A
N/A
Construction Details
Ranch
Aluminum/vinyl
N/A
Gable
Asphalt
Tax History
Year
Amount
Land
Improvement
Percent Change
Assessment
2020
$3,542
$22,110
$54,600
--%
$76,710
2019
$3,652
$27,170
$51,930
--%
$79,100
2018
$3,652
$27,170
$51,930
--%
$79,100
2017
$3,619
$27,170
$51,930
--%
$79,100
2016
$3,619
$27,170
$51,930
--%
$79,100
2014
$3,552
$40,380
$57,420
--%
$97,800
2011
$3,370
$40,380
$57,420
--%
$97,800

Average Home Price in 06790
Nearby Properties
Zip Code
Price
Bed
Bath
Sqft
Lot
Sold Date
$295,405
3 Beds
1.5 Baths
960 Sqft
8,276 Lot (sqft)
Sold 10/13/2026
$254,716
3 Beds
1 Baths
1,142 Sqft
6,098 Lot (sqft)
Sold 10/27/2026
$260,000
$260,000
2 Beds
1 Baths
1,092 Sqft
10,890 Lot (sqft)
Sold 10/13/2026
$125,000
3 Beds
2 Baths
1,056 Sqft
10,454 Lot (sqft)
Sold 10/27/2026
$139,900
2 Beds
1.5 Baths
1,086 Sqft
5,227 Lot (sqft)
Sold 10/12/2026
$201,505
2 Beds
1 Baths
899 Sqft
6,098 Lot (sqft)
Sold 10/27/2026
$251,725
1 Beds
2 Baths
1,053 Sqft
5,663 Lot (sqft)
Sold 10/26/2026
$350,900
3 Beds
1 Baths
1,092 Sqft
6,534 Lot (sqft)
Sold 10/26/2026
$235,989
3 Beds
1.5 Baths
974 Sqft
5,663 Lot (sqft)
Sold 10/26/2026