Member Features
Find Real Estate Bargain!
Full foreclosure details
Home value, equity and ownership info
Find homes priced below market
Get full access with a FREE Account
Already a member?
$795,000
Listing Price3beds
3baths
3,489sqft
9,840sqft lot
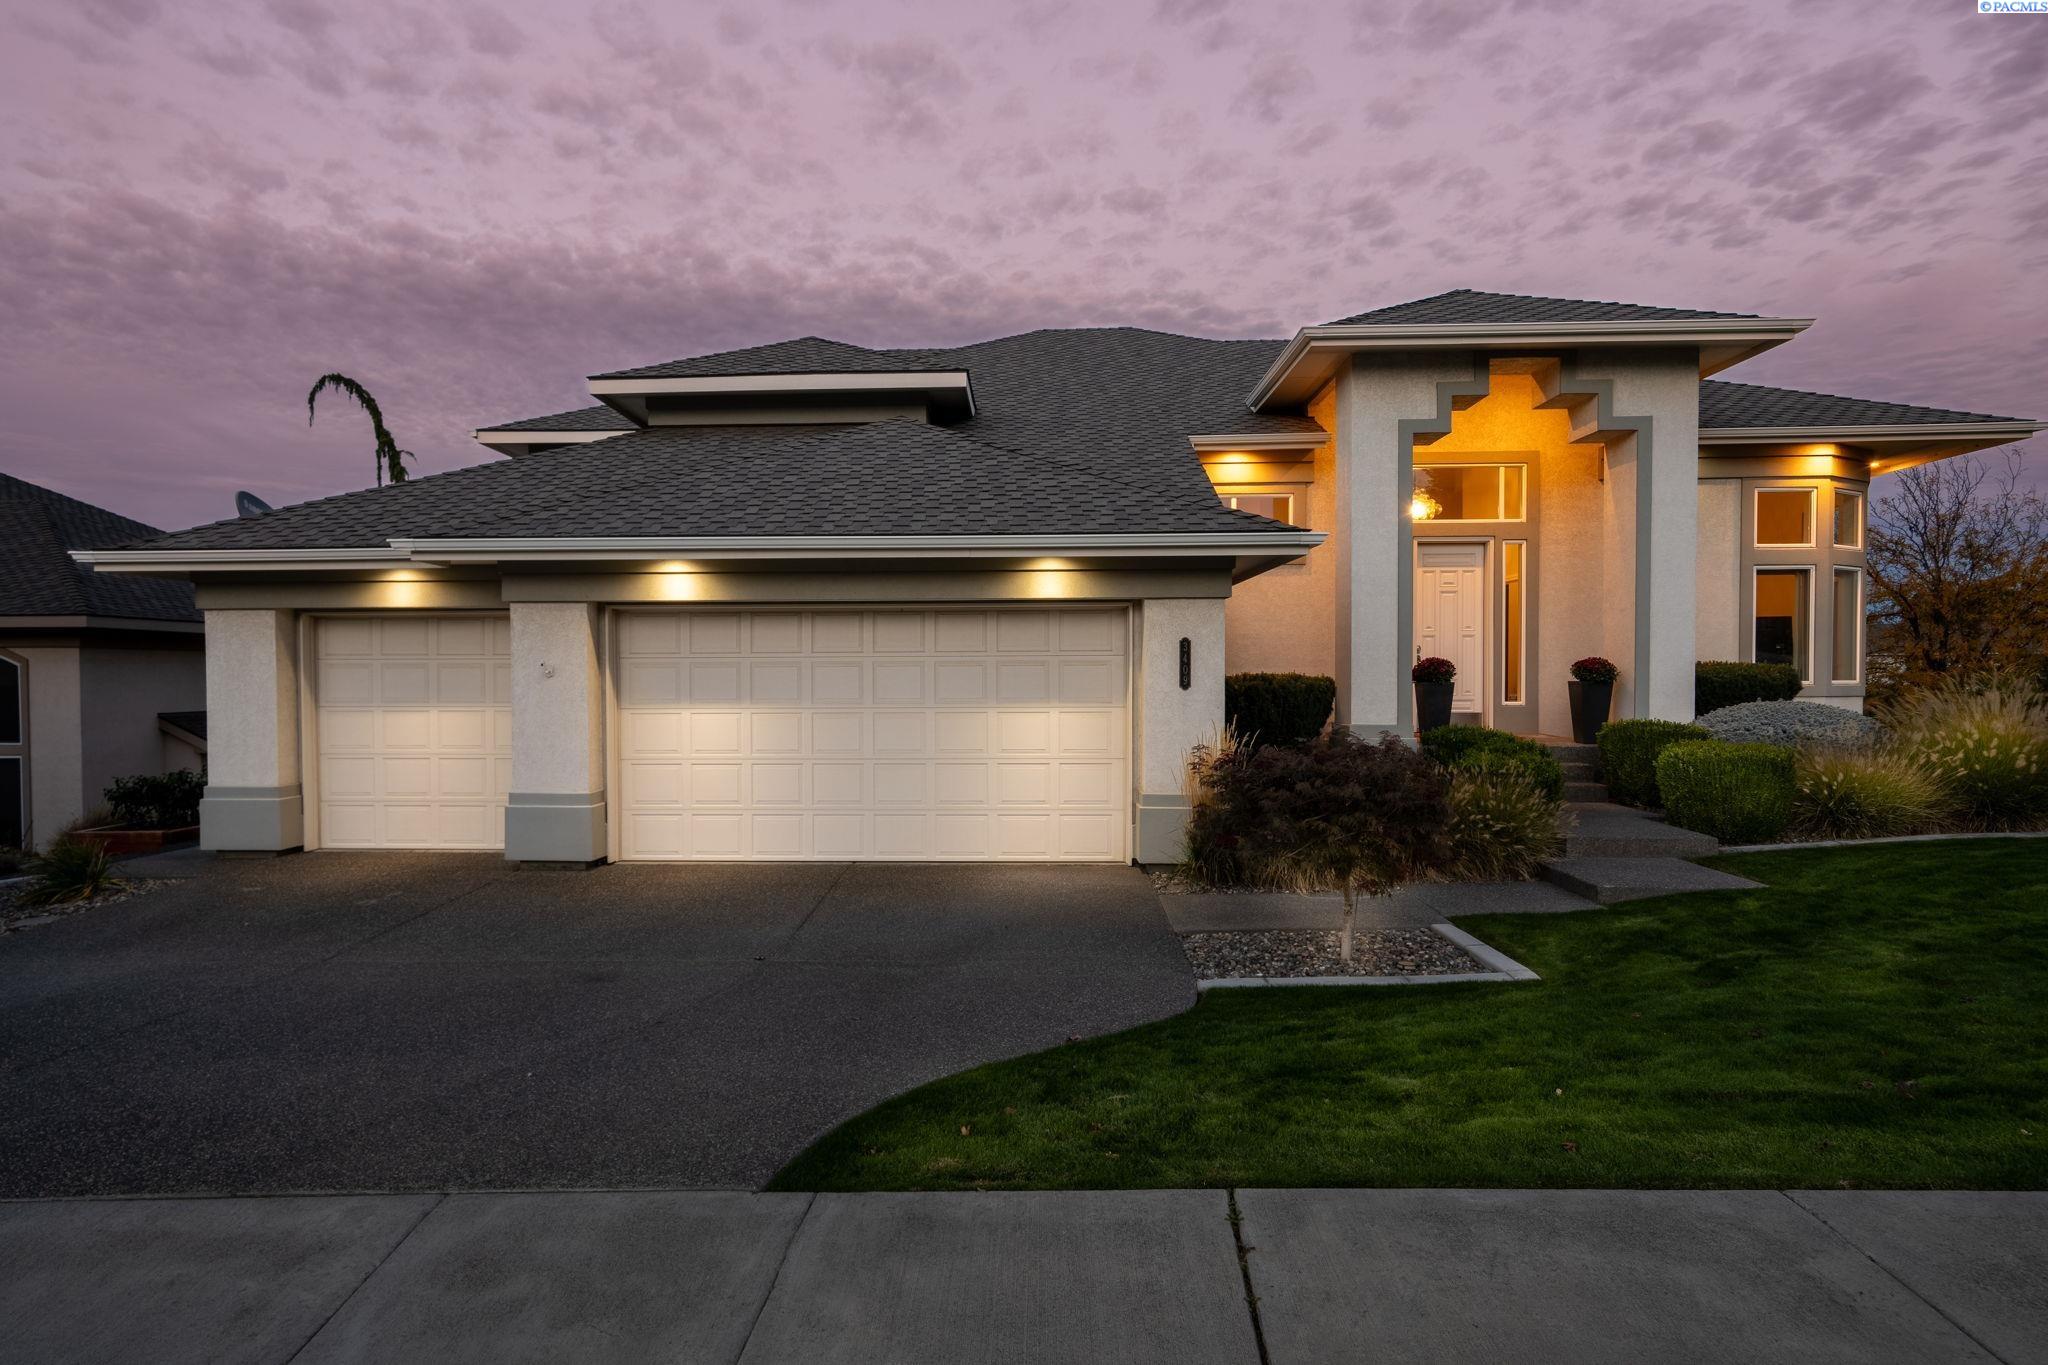
3409 S Johnson St, Kennewick, WA 99337
Member Features
Find Real Estate Bargain!
Full foreclosure details
Home value, equity and ownership info
Find homes priced below market
Get full access with a FREE Account
Already a member?
For Sale
Off Market
Home type
Price / sqft
Year built
Home Details
MLS# 275565 Welcome to 3409 S Johnson St, a true gem nestled in the highly sought-after Canyon Lakes neighborhood. This exceptional custom-built home boasts a unique vantage point, overlooking tee block 13 of the Canyon Lakes Golf Course, offering unobstructed views of the picturesque water on hole 12. Upon entering, you are immediately captivated by the soaring ceilings and a gracefully designed staircase leading to the upper or lower level of the home. Adjacent to the entrance, you'll find a versatile space, perfect for use as an office or guest bedroom. The great room is a showstopper, adorned with floor-to-ceiling windows that flood the space with abundant natural light, all while framing the breathtaking views. The kitchen is a culinary enthusiast's dream, boasting a convection oven, gas cooktop, an oversized island, expansive counter space, breakfast bar, granite countertops, ample cabinetry, and pantry. Whether you're hosting holiday dinners in the formal dining area or enjoying a casual meal in the dining nook, there's room for everyone. The living room, adjacent to the kitchen, features a cozy corner fireplace with a mantle to showcase your favorite decor and opens to a spacious back patio, offering stunning views. The convenience of a main-level laundry room with a sink and extra storage cabinets adds to the appeal. Venturing upstairs, you'll discover 3 generously sized bedrooms and beautifully updated bathrooms. The oversized primary suite
Interior Details
3489
3
3
Has Heating:
Yes
Heating Type:
Heat Pump
Has Cooling:
Yes
Cooling Type:
N/A
Has Fuel:
No
Fuel Type:
N/A
Has Basement:
No
Basement Type:
No Basement
Has Flooring:
No
Flooring Type:
N/A
Has Fireplace:
Yes
Fireplace Type:
N/A
Property Details
9840
Yes
Yes
Type:
Garage, Attached
Location:
N/A
Status:
N/A
Number of Spaces:
3
N/A
N/A
N/A
N/A
N/A
N/A
N/A
Construction Details
N/A
Stucco
N/A
Hip
Composition Shingle
Tax History
Year
Amount
Land
Improvement
Percent Change
Assessment
2020
$4,484
$90,000
$337,410
--%
$427,410
2019
$4,246
$90,000
$323,920
--%
$413,920
2018
$4,514
$90,000
$269,930
--%
$359,930
2017
$4,488
$78,000
$310,780
--%
$388,780
2016
$4,563
$78,000
$310,780
--%
$388,780
2014
$4,577
$78,000
$310,780
--%
$388,780
2012
$4,851
$78,000
$334,920
--%
$412,920

Average Home Price in 99337
Nearby Properties
Zip Code
Price
Bed
Bath
Sqft
Lot
Sold Date
$665,873
$665,873
4 Beds
3.5 Baths
3,650 Sqft
10,968 Lot (sqft)
Sold 10/06/2026
$774,900
$774,900
4 Beds
4 Baths
3,695 Sqft
15,242 Lot (sqft)
Sold 10/05/2026
$795,000
$795,000
3 Beds
3 Baths
3,489 Sqft
9,840 Lot (sqft)
Sold 09/29/2026
$595,000
$595,000
3 Beds
3 Baths
3,086 Sqft
8,843 Lot (sqft)
Sold 10/05/2026
$634,000
3 Beds
3 Baths
3,062 Sqft
10,855 Lot (sqft)
Sold 10/06/2026
$617,461
3 Beds
2.5 Baths
3,523 Sqft
13,700 Lot (sqft)
Sold 10/05/2026
$749,900
4 Beds
3 Baths
3,132 Sqft
13,534 Lot (sqft)
Sold 09/29/2026
$740,971
$740,971
3 Beds
4 Baths
3,834 Sqft
24,115 Lot (sqft)
Sold 10/06/2026