Member Features
Find Real Estate Bargain!
Full foreclosure details
Home value, equity and ownership info
Find homes priced below market
Get full access with a FREE Account
Already a member?
$119,000
Listing Price3beds
2baths
1,218sqft
14,810sqft lot
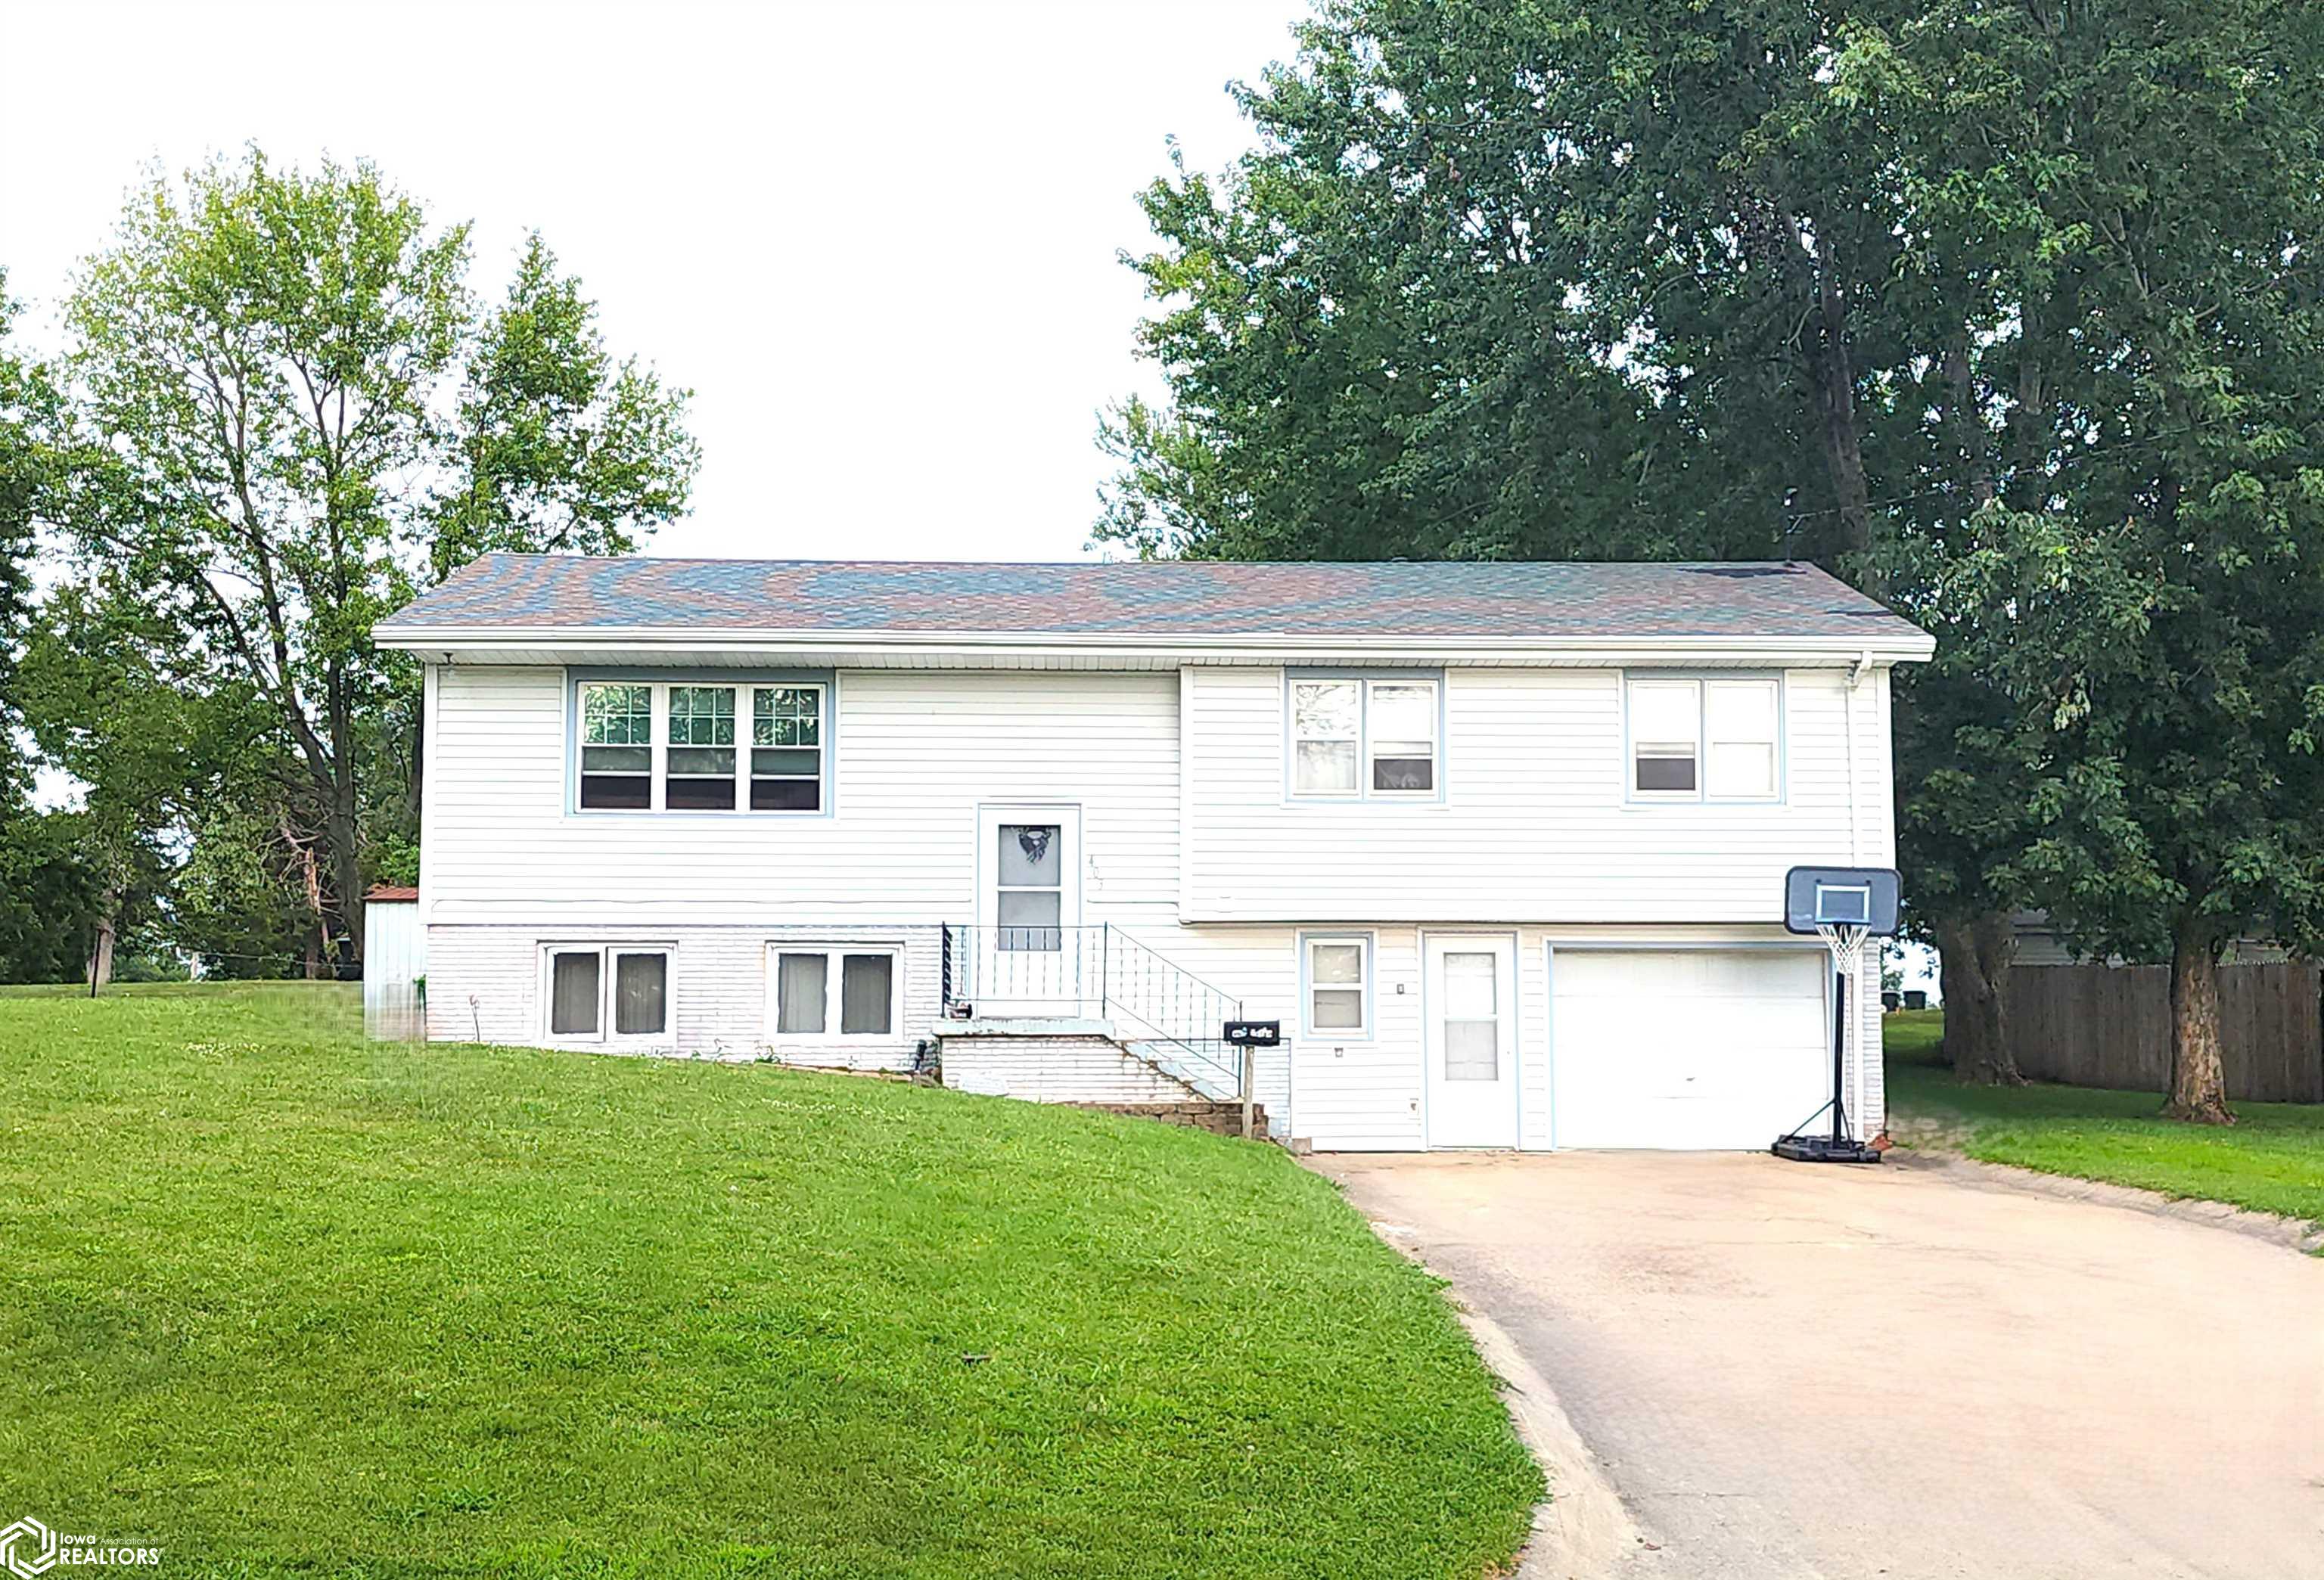
403 S Johnson St, Corydon, IA 50060
Member Features
Find Real Estate Bargain!
Full foreclosure details
Home value, equity and ownership info
Find homes priced below market
Get full access with a FREE Account
Already a member?
For Sale
Off Market
Home type
Price / sqft
Year built
Home Details

Welcome to this inviting split-level home, perfect for families and those who love to entertain. With 3-5 bedrooms and 2 bathrooms, this versatile property offers ample space for everyone. Two of the bedrooms are non-conforming, providing flexibility for use as a home office, craft room, or play area. The heart of this home is the spacious kitchen and dining area, ideal for family gatherings and hosting friends. The large living room offers plenty of room for relaxation and enjoyment. The property features a tuck-under garage with space for one vehicle, and the basement is ready for your personal touchjust add paint and flooring to complete it to your liking. Recent updates include a newer roof and siding, ensuring long-term durability and a fresh look. Outside, you'll find a nicely-sized yard, perfect for outdoor activities and gardening. Located in a great neighborhood, this home is close to local amenities and offers a welcoming community atmosphere. Dont miss the opportunity to make this charming property your new home!
Interior Details
1218
3
2
Has Heating:
Yes
Heating Type:
Forced Air With Air Conditioning
Has Cooling:
Yes
Cooling Type:
N/A
Has Fuel:
Yes
Fuel Type:
Gas
Has Basement:
No
Basement Type:
Finished
Has Flooring:
No
Flooring Type:
Carpet
Has Fireplace:
Yes
Fireplace Type:
N/A
Property Details
14810
No
No
Type:
N/A
Location:
N/A
Status:
N/A
Number of Spaces:
N/A
N/A
N/A
N/A
N/A
N/A
N/A
N/A
Construction Details
Split Foyer
Aluminum/vinyl
N/A
Gable
Asphalt
Tax History
Year
Amount
Land
Improvement
Percent Change
Assessment
2019
$1,716
$11,260
$70,130
--%
$81,390
2019
$1,716
$0
$0
--%
$76,420
2017
$1,544
$0
$0
--%
$76,420
2017
$1,544
$0
$0
--%
$72,200
2016
$1,494
$0
$0
--%
$72,200

Average Home Price in 50060
Nearby Properties
Zip Code
Price
Bed
Bath
Sqft
Lot
Sold Date
$80,586
$80,586
2 Beds
1 Baths
1,064 Sqft
7,841 Lot (sqft)
Sold 10/12/2026
$75,289
2 Beds
1 Baths
1,181 Sqft
4,792 Lot (sqft)
Sold 09/14/2026
$190,000
$190,000
3 Beds
2 Baths
1,368 Sqft
27,007 Lot (sqft)
Sold 10/12/2026
$147,293
$147,293
2 Beds
1 Baths
1,248 Sqft
13,068 Lot (sqft)
Sold 10/13/2026
$119,000
$119,000
3 Beds
2 Baths
1,218 Sqft
14,810 Lot (sqft)
Sold 09/29/2026
$135,000
$135,000
3 Beds
1 Baths
1,170 Sqft
25,700 Lot (sqft)
Sold 10/13/2026
$134,000
$134,000
2 Beds
1 Baths
1,089 Sqft
6,534 Lot (sqft)
Sold 10/13/2026
$107,028
$107,028
2 Beds
1 Baths
1,144 Sqft
6,098 Lot (sqft)
Sold NaN/NaN/NaN
$97,500
$97,500
3 Beds
1 Baths
1,374 Sqft
7,405 Lot (sqft)
Sold 10/13/2026