
Member Features
Find Real Estate Bargain!
Full foreclosure details
Home value, equity and ownership info
Find homes priced below market
Get full access with a FREE Account
Already a member?
$8,495,000
Listing Price5beds
5baths
4,456sqft
217,800sqft lot
580 Johnson Dr, Aspen, CO 81611
Member Features
Find Real Estate Bargain!
Full foreclosure details
Home value, equity and ownership info
Find homes priced below market
Get full access with a FREE Account
Already a member?
For Sale
Off Market
Home type
Price / sqft
Year built
Home Details
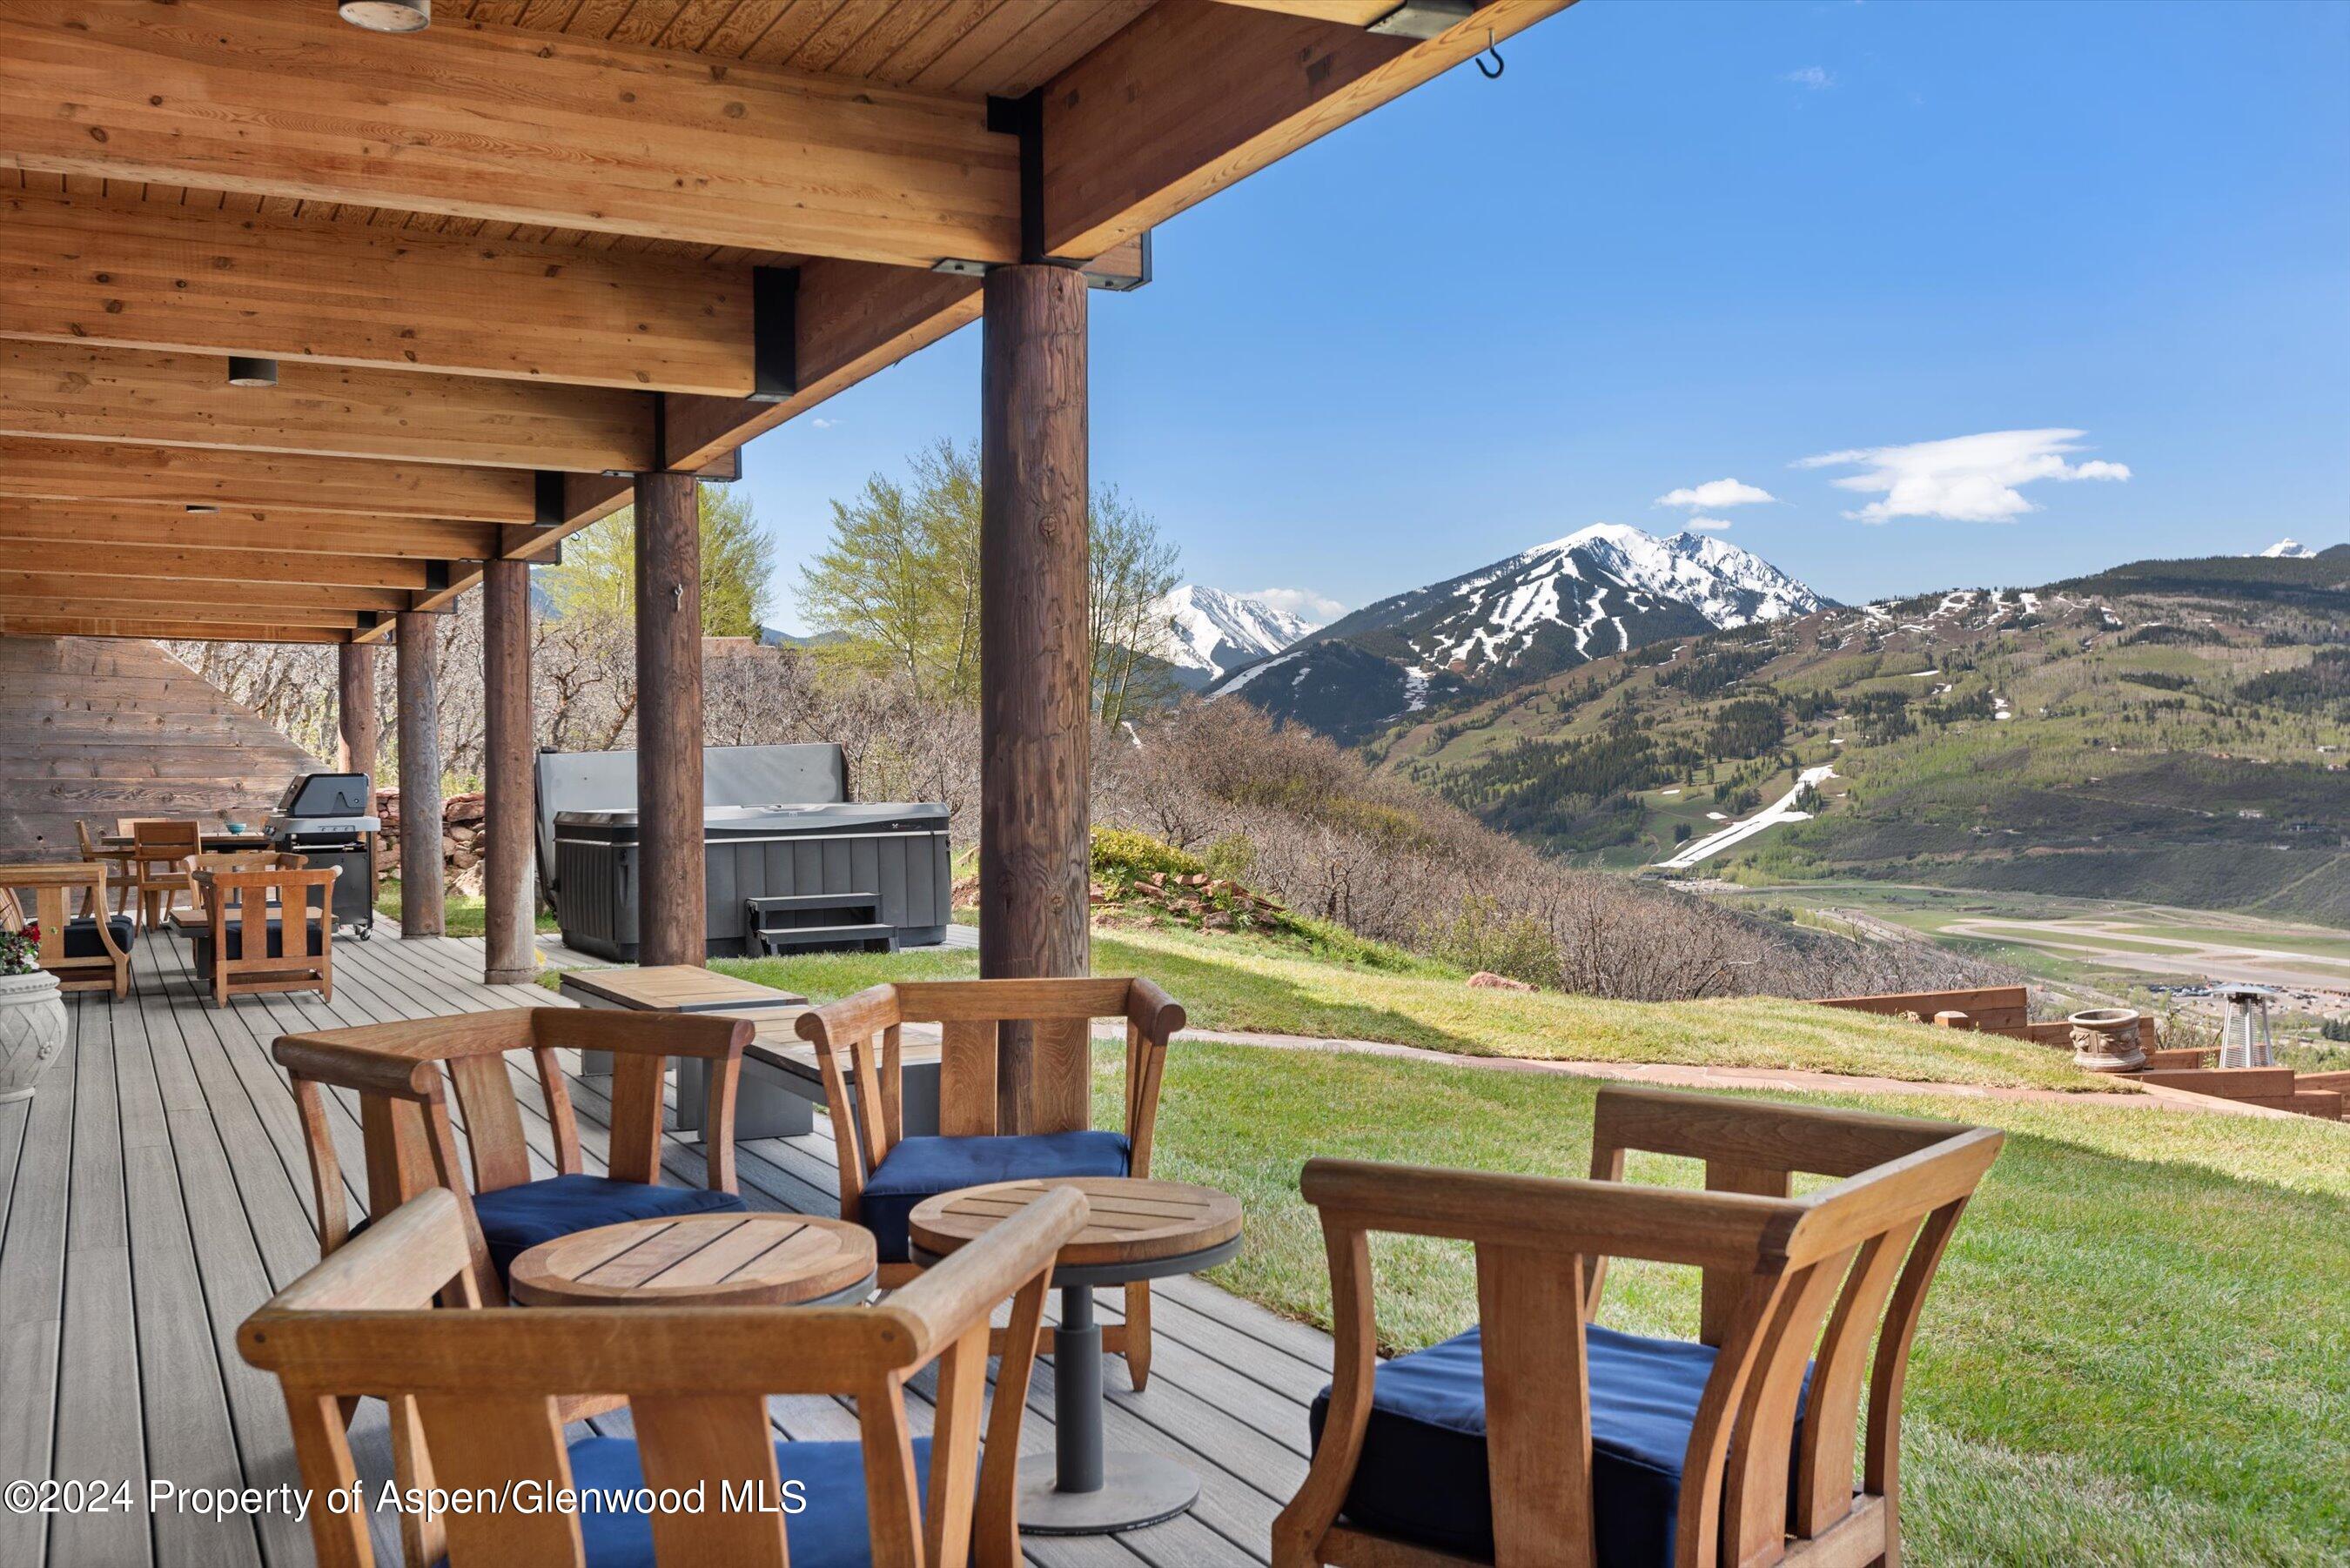
Own a piece of history! This extraordinary property was once John Denver's Music Studio and Guest House. Denver, a longtime Starwood resident, composed ''Starwood in Aspen'' in tribute to the community's beauty. Nestled on a sprawling 5-acre site, this home offers breathtaking views and a recently remodeled Kitchen and bathrooms that offers welcome updates while maintaining the John Denver vibe. Perched on the side of Starwood, this property benifits from a flat upper lot, with an unobstructed view of the Aspen valley floor and offers sweeping views of the mountain ranges from Independence Pass to Mt. Sopris. With the potential to build ontop of the existing structure, for another 3, 137SqFt (to get to 5, 750 SqFt), or get TDRs to open your opportunities up to 9, 250 square feet, making it a rare find in Aspen Valley. Starwood's exclusive amenities include private tennis courts, cross-country ski trails, horse pastures, 70+ acres of meadows, hiking trails, 7 miles of private roads, a postal station, a high-tech conference room, two expansive common pastures, round-the-clock security, and the Starwood Fire Station. All of this within a 15-minute drive of downtown Aspen.
Interior Details
4456
5
5
Has Heating:
Yes
Heating Type:
Baseboard
Has Cooling:
Yes
Cooling Type:
N/A
Has Fuel:
Yes
Fuel Type:
Electric
Has Basement:
No
Basement Type:
N/A
Has Flooring:
No
Flooring Type:
Carpet
Has Fireplace:
Yes
Fireplace Type:
N/A
Property Details
217800
Yes
Yes
Type:
N/A
Location:
N/A
Status:
N/A
Number of Spaces:
N/A
No
No
No
No
No
No
No
Construction Details
N/A
Wood Siding
N/A
Flat
Builtup (layered Asphalt)
Tax History
Year
Amount
Land
Improvement
Percent Change
Assessment
2019
$9,534
$143,000
$11,590
--%
$154,590
2019
$9,534
$143,000
$11,590
--%
$154,590
2018
$10,135
$158,400
$12,840
--%
$171,240
2017
$8,926
$158,400
$12,840
--%
$171,240
2016
$9,586
$183,080
$13,020
--%
$196,100
2014
$10,063
$175,120
$10,980
--%
$186,100
2013
$10,022
$175,120
$10,980
--%
$186,100
2012
$11,313
$218,900
$11,870
--%
$230,770

Average Home Price in 81611
Nearby Properties
Zip Code
Price
Bed
Bath
Sqft
Lot
Sold Date
$8,495,000
$8,495,000
5 Beds
5 Baths
4,456 Sqft
217,800 Lot (sqft)
Sold 09/29/2026




